292 Balligomingo Road Conshohocken, PA 19428
Listing Courtesy of: BRIGHT IDX / Listed By: BHHS Fox & Roach-Haverford

  292 Balligomingo Road Conshohocken, PA 19428

Pending (17 Days)
$374,900 (USD)

3
BED
3
BATH
1,575
SQFT

Description

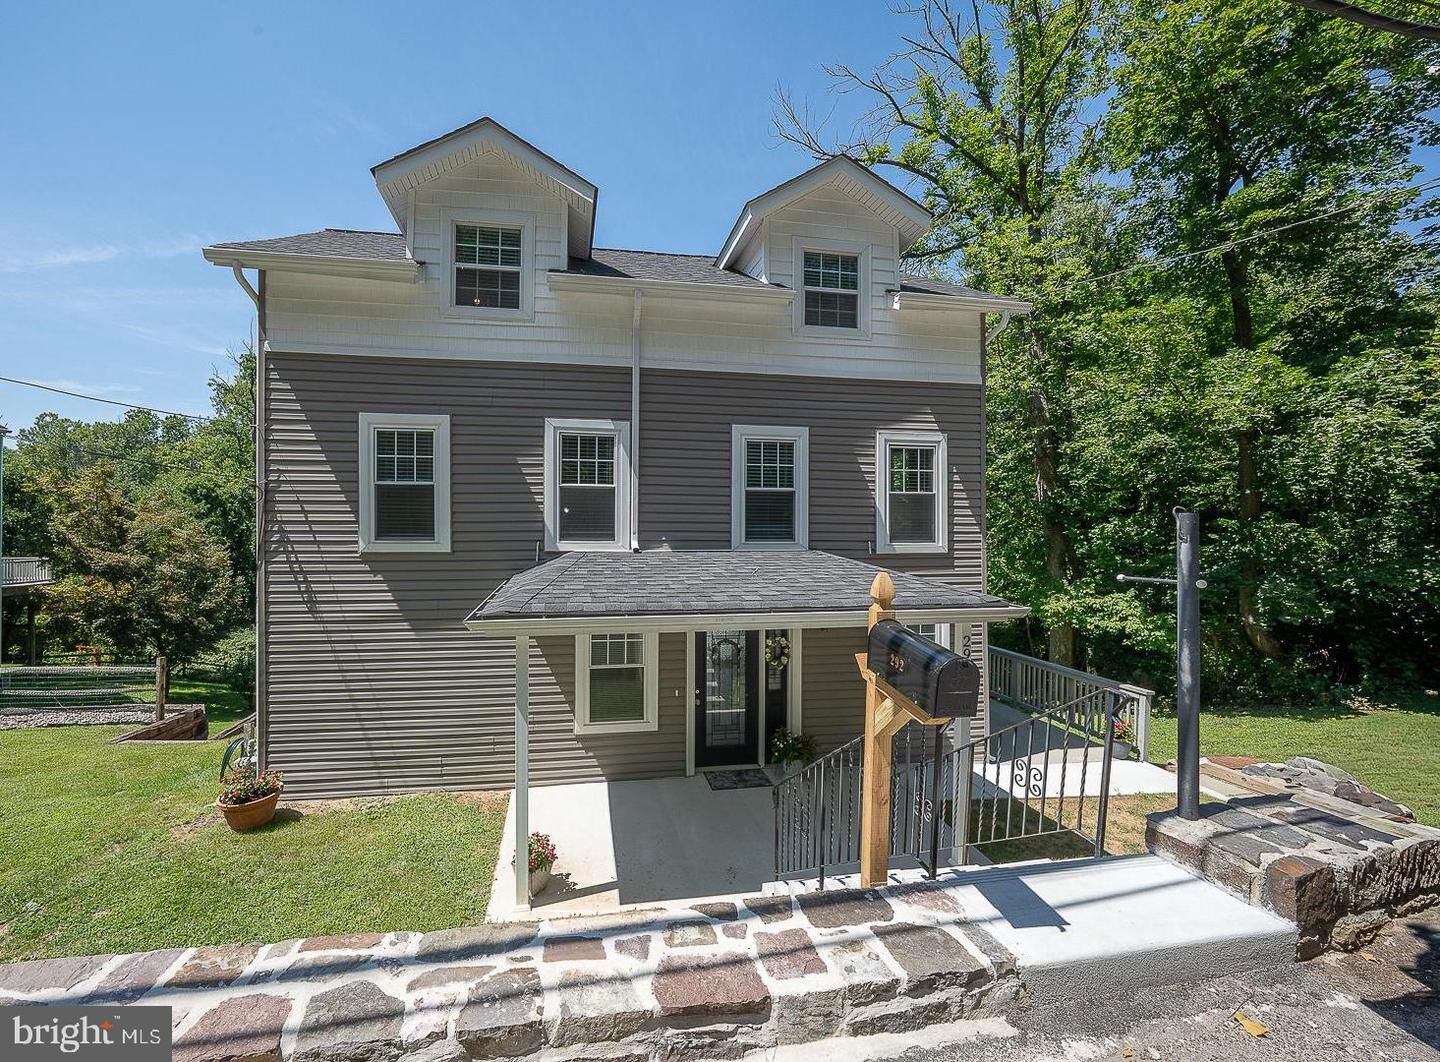
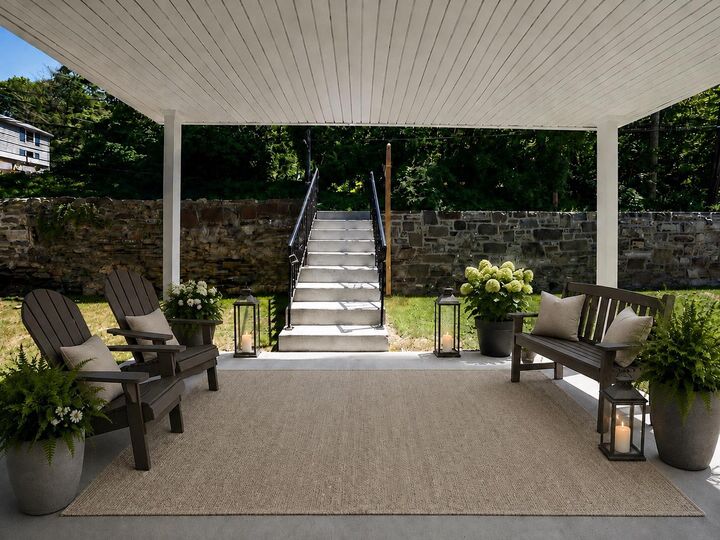
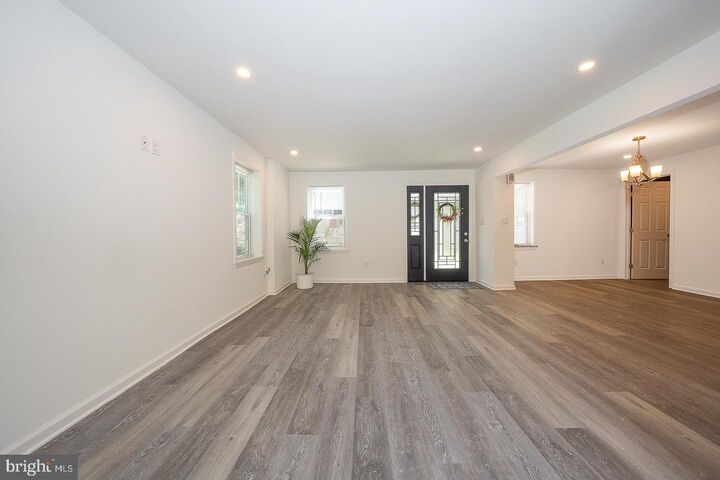
Welcome to 292 Balligomingo Road, a beautifully renovated home offering stylish updates, comfortable living spaces, and a peaceful wooded setting. Thoughtfully updated throughout, this move-in-ready home blends modern finishes with everyday functionality.The heart of the home is the spacious, gourmet kitchen featuring white cabinetry, granite countertops, new appliances, glass subway tile backsplash, built-in wine rack, and a charming barn door leading to the pantry. Designed with both style and practicality in mind, the kitchen offers ample storage and workspace for everyday living and entertaining.The kitchen flows seamlessly into the open dining area and inviting family room, creating an ideal layout for everyday living and entertaining. The family room opens to a spacious deck overlooking the woods and a tranquil stream, creating the perfect indoor-outdoor connection for relaxing or hosting family and friends. New flooring throughout provides a fresh, cohesive look, while the main-floor laundry room and convenient powder room add to the home's everyday functionality.The private primary suite occupies its own level, offering a peaceful retreat with a spacious ensuite bath, sitting room, walk-in closets, and its own private deck overlooking the serene natural surroundings. Wake up to the sights and sounds of nature and enjoy your morning coffee from this secluded outdoor escape.The second level offers two additional bedrooms that provide flexibility for a variety of lifestyles. Bedroom two is ideal as a nursery, home office, or guest room, while the generously sized third bedroom features a walk-in closet for exceptional storage. Both bedrooms share a well-appointed full hall bathroom, making this level perfect for family members, guests, or those working from home.Outdoor living is a true highlight with two levels of decking overlooking the beautiful wooded landscape and gently flowing stream. Whether entertaining, dining outdoors, or simply unwinding after a long day, these inviting spaces create the perfect backdrop to enjoy the peaceful surroundings.Adding to the home's appeal are the extensive updates, including a new roof, new windows, and all-new major systems, providing peace of mind and making this a truly low-maintenance home for years to come. The property also includes two assigned parking spaces in the lot directly across the street, offering convenient off-street parking for homeowners and guests alike.Ideally located just minutes from Conshohocken and King of Prussia, with convenient access to I-76, I-476, Routes 202 and 23, and the Pennsylvania Turnpike, commuting and enjoying the area's premier shopping, dining, and recreational destinations couldn't be easier.Offering the space, privacy, and lifestyle of a single-family home with exceptional updates and an unbeatable location, 292 Balligomingo Road represents exceptional value and is ready to welcome its next owners.

MLS #:
PAMC2183158
Taxes
$3,248(2025)
Lot Size
6,700 SQFT
Type
Single-Family Home
Year Built
1900
Style
Colonial
School District
Upper Merion Area
County
Montgomery County

Listed By

Lisa Ciccotelli, BHHS Fox & Roach, Realtors
Gwynne Barnes, BHHS Fox & Roach, Realtors
Source
BRIGHT IDX
Last checked Aug 28 2026 at 2:07 AM GMT+0000
Bathroom Details
  • Full Bathrooms: 2
  • Half Bathroom: 1
Interior Features
  • Floor Plan - Traditional
  • Dishwasher
  • Kitchen - Eat-In
  • Exhaust Fan
  • Family Room Off Kitchen
  • Kitchen - Gourmet
  • Upgraded Countertops
  • Kitchen - Table Space
  • Combination Dining/Living
  • Built-In Range
  • Built-In Microwave
  • Formal/Separate Dining Room
  • Pantry
  • Walk-In Closet(s)
  • Primary Bath(s)
  • Bathroom - Soaking Tub
  • Bathroom - Walk-In Shower
Lot Information
  • Backs to Trees
Property Features
  • Above Grade
  • Below Grade
  • Foundation: Stone
Heating and Cooling
  • Heat Pump(s)
  • Forced Air
  • Central A/C
  • Ductless/Mini-Split
Basement Information
  • Dirt Floor
Flooring
  • Carpet
  • Ceramic Tile
  • Engineered Wood
Exterior Features
  • Frame
  • Roof: Asphalt
Utility Information
  • Utilities: Natural Gas Available
  • Sewer: On Site Septic, Cess Pool
  • Fuel: Electric, Natural Gas
School Information
  • High School: Upper Merion
Parking
  • Crushed Stone
Stories
  • 3
Living Area
  • 1,575 sqft
Location
   
Calculate drive times to this property
 
Powered by INRIX® Drive Time

Powered by Walk Score®

Estimated Monthly Mortgage Payment

*Based on Fixed Interest Rate withe a 30 year term, principal and interest only

Listing price
Down payment
%
Interest rate
%
Mortgage calculator estimates are provided by CENTURY 21 Real Estate LLC and are intended for information use only. Your payments may be higher or lower and all loans are subject to credit approval.
Disclaimer: Copyright 2026 Bright MLS IDX. All rights reserved. This information is deemed reliable, but not guaranteed. The information being provided is for consumers’ personal, non-commercial use and may not be used for any purpose other than to identify prospective properties consumers may be interested in purchasing. Data last updated 8/27/26 19:07
