

Listing Courtesy of:  West Penn MLS, Inc / Listed By: eXp Realty LLC
 West Penn MLS, Inc / Listed By: eXp Realty LLC
 235 Eagle Dr. Cranberry Twp, PA 16066
Active (25 Days)
$415,000 (USD)

Description
MLS #:
1767846
1767846
Taxes
$4,422
$4,422
Lot Size
2,178 SQFT
2,178 SQFT
Type
Townhouse
Townhouse
Year Built
2015
2015
Style
Colonial, Three Story
Colonial, Three Story
School District
Seneca Valley
Seneca Valley
County
Butler County
Butler County
Community
Links of Cranberry
Links of Cranberry
Listed By
Silvia Kazas, eXp Realty LLC
Source
West Penn MLS, Inc
Last checked Aug 28 2026 at 1:02 AM GMT+0000
West Penn MLS, Inc
Last checked Aug 28 2026 at 1:02 AM GMT+0000
Bathroom Details
- Full Bathrooms: 2
- Half Bathroom: 1
Interior Features
- Window Treatments
- Refrigerator
- Dishwasher
- Kitchen Island
- Pantry
- Disposal
- Microwave
- Stove
- Washer
- Windows: Multi Pane
- Some Electric Appliances
- Dryer
- Windows: Window Treatments
Subdivision
- Links Of Cranberry
Heating and Cooling
- Gas
- Forced Air
- Central Air
Basement Information
- Finished
- Walk-Out Access
Homeowners Association Information
- Dues: $186
Flooring
- Ceramic Tile
- Laminate
- Carpet
Exterior Features
- Roof: Asphalt
Utility Information
- Utilities: Water Source: Public
- Sewer: Public Sewer
Parking
- Garage Door Opener
- Built In
Stories
- 3
Location
Estimated Monthly Mortgage Payment
*Based on Fixed Interest Rate withe a 30 year term, principal and interest only
Listing price
Down payment
%
Interest rate
%Mortgage calculator estimates are provided by CENTURY 21 Real Estate LLC and are intended for information use only. Your payments may be higher or lower and all loans are subject to credit approval.
Disclaimer: Copyright 2026 West Penn MLS, Inc. All rights reserved. This information is deemed reliable, but not guaranteed. The information being provided is for consumers’ personal, non-commercial use and may not be used for any purpose other than to identify prospective properties consumers may be interested in purchasing. Data last updated 8/27/26 18:02



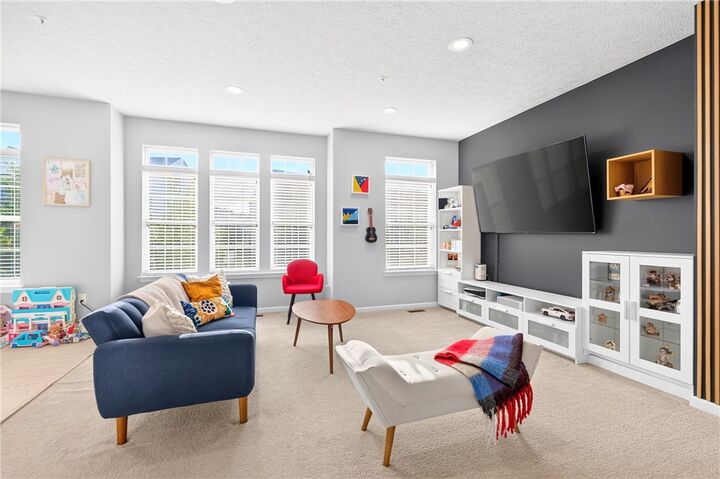
abundance of natural light, while a stylish decorative accent wall adds warmth and character, creating a bright, welcoming atmosphere.
The open-concept floor plan seamlessly connects the living room, dining area, and kitchen, creating an ideal layout for both everyday living and entertaining. Whether hosting family gatherings or spending time with friends, you'll appreciate the spacious flow throughout the main
living areas. The well-appointed kitchen features an island with seating & extra storage stainless steel appliances. Step directly from the kitchen onto the deck, providing the perfect space for outdoor dining, grilling, or relaxing.
The spacious owner's suite features a walk-in closet and a private en-suite bath with dual vanities, a ceramic tile shower, and a separate soaking tub. A conveniently located second-floor laundry room. The finished lower level offers exceptional flexibility and can serve as a 4th bedroom, home office, or game room. Plumbing has already been roughed in for a future full bathroom, includes additional storage, a mudroom, and walkout access to the backyard with a concrete patio—perfect for outdoor enjoyment. This home offers both comfort and aTccessibility in a highly desirable location.
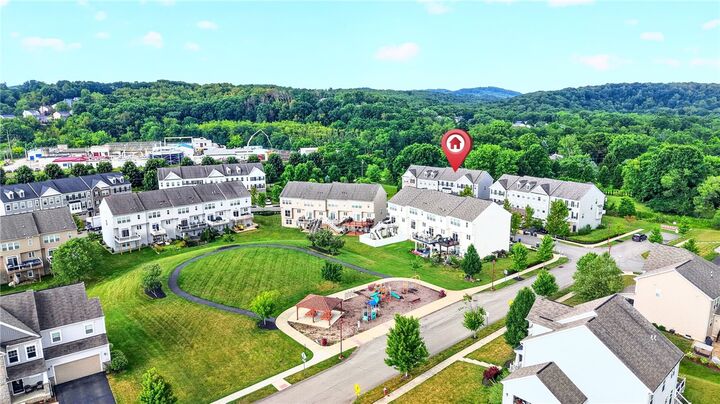
Conveniently located near shopping, parks, and major roadways, including the PA Turnpike / I79