

Listing Courtesy of:  West Penn MLS, Inc / Listed By: Berkshire Hathaway Homeservices The Preferred Prop
 West Penn MLS, Inc / Listed By: Berkshire Hathaway Homeservices The Preferred Prop
 26 E Pittsburgh St Delmont, PA 15626
Active (1 Days)
$395,000 (USD)
OPEN HOUSE TIMES
-
OPENSun, Oct 181:00 pm - 3:00 pm

Description
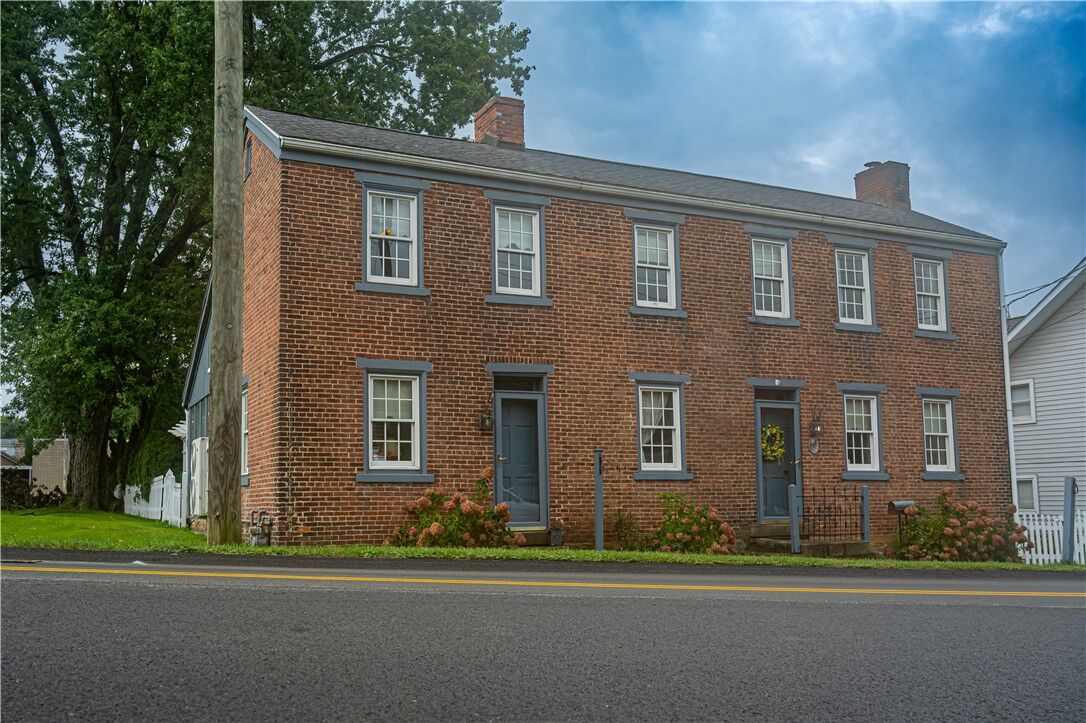
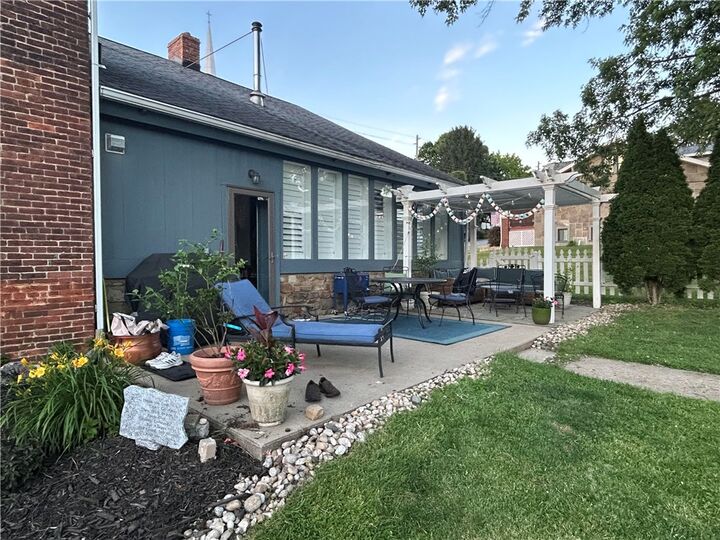
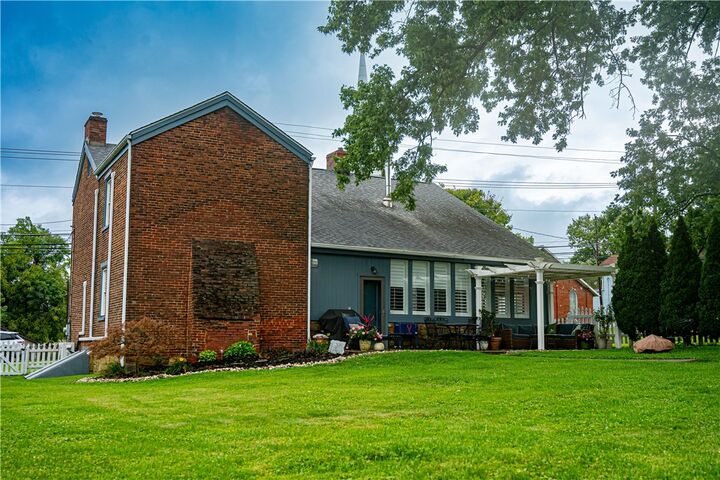
Fully restored historic masterpiece in prestigious Franklin Regional School district boasting a luxury chef kitchen,dual fireplaces, a flat yard with patio for an outdoor oasis, granite counter tops, luxury chef's 36 - inch Cafe' 6 burner, large Buck County center Island, large pantry, a prized late 1700 Zoar cabinet, high vaulted ceilings in the family room,wood burning stove, 12 windows wrapped in custom white plantation style shutters, Carrier AC mini splits for efficient heating and cooling throughout,hardwood floors in true pumpkin pine, climate controlled three year old furnace, new hot water tank,modernized main electrical panel box, 2 full bathrooms one with a tiled walk in shower and a classic claw foot tub and the other with a large walk in shower. low taxes and so many other wonderful features for your family to enjoy. The bedroom with the captive bedroom could be a master suite or use the other bedroom for a master suite and use these two bedrooms for the children as the sellers did. The room off the entry before the family room could be an office with an exterior door or a additional bedroom if hallway was extended.
MLS #:
1778702
1778702
Taxes
$1,339
$1,339
Lot Size
10,472 SQFT
10,472 SQFT
Type
Single-Family Home
Single-Family Home
Year Built
1823
1823
Style
Colonial, Two Story
Colonial, Two Story
School District
Franklin Regional
Franklin Regional
County
Westmoreland County
Westmoreland County
Community
New Salem Plan
New Salem Plan
Listed By
Susan Reese-Hartzell, Berkshire Hathaway Homeservices The Preferred Prop
Source
West Penn MLS, Inc
Last checked Oct 13 2026 at 2:31 AM GMT+0000
West Penn MLS, Inc
Last checked Oct 13 2026 at 2:31 AM GMT+0000
Bathroom Details
- Full Bathrooms: 2
Interior Features
- Window Treatments
- Kitchen Island
- Pantry
- Stove
- Washer
- Windows: Multi Pane
- Some Gas Appliances
- Dryer
- Windows: Window Treatments
Subdivision
- New Salem Plan
Property Features
- Fireplace: 6
Heating and Cooling
- Gas
- Forced Air
- Wall Unit(s)
Basement Information
- Partial
- Interior Entry
Flooring
- Other
- Laminate
- Hardwood
Exterior Features
- Roof: Asphalt
Utility Information
- Utilities: Water Source: Public
- Sewer: Public Sewer
Parking
- Garage
- Detached
Stories
- 2
Location
Estimated Monthly Mortgage Payment
*Based on Fixed Interest Rate withe a 30 year term, principal and interest only
Listing price
Down payment
%
Interest rate
%Mortgage calculator estimates are provided by CENTURY 21 Real Estate LLC and are intended for information use only. Your payments may be higher or lower and all loans are subject to credit approval.
Disclaimer: Copyright 2026 West Penn MLS, Inc. All rights reserved. This information is deemed reliable, but not guaranteed. The information being provided is for consumers’ personal, non-commercial use and may not be used for any purpose other than to identify prospective properties consumers may be interested in purchasing. Data last updated 10/12/26 19:31


