

Listing Courtesy of:  West Penn MLS, Inc / Listed By: Realty One Group Gold Standard
 West Penn MLS, Inc / Listed By: Realty One Group Gold Standard
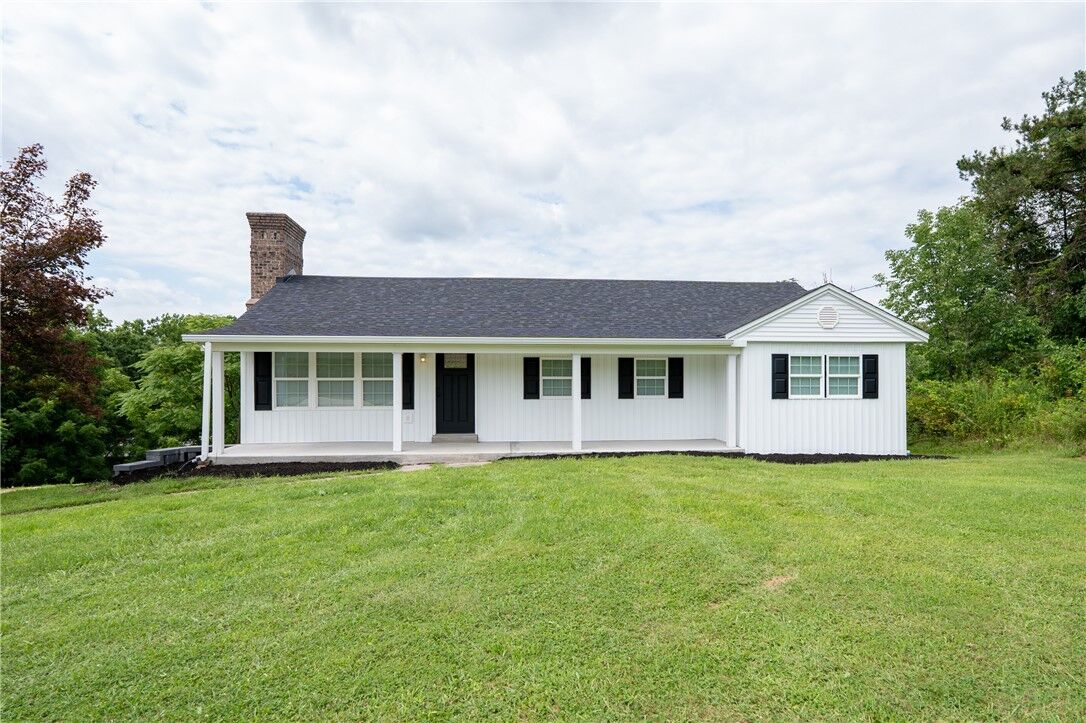
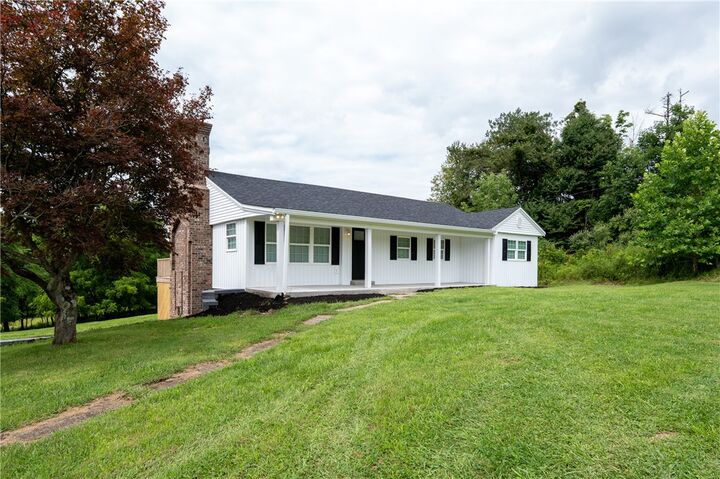
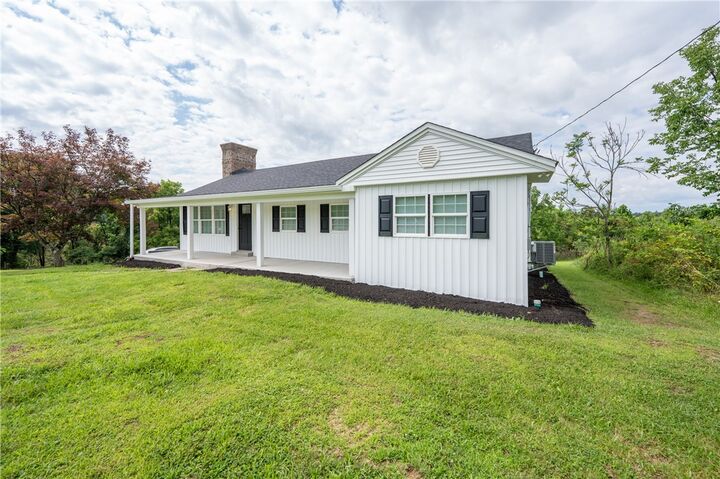
 8744 State Route 22 Derry Twp, PA 15670
Contingent (25 Days)
$299,900 (USD)
Description
MLS #:
1767489
1767489
Taxes
$725
$725
Lot Size
1.5 acres
1.5 acres
Type
Single-Family Home
Single-Family Home
Year Built
1950
1950
Style
Ranch
Ranch
School District
Derry Area
Derry Area
Listed By
Steve Limani, Realty One Group Gold Standard
Source
West Penn MLS, Inc
Last checked Aug 28 2026 at 1:47 AM GMT+0000
West Penn MLS, Inc
Last checked Aug 28 2026 at 1:47 AM GMT+0000
Bathroom Details
- Full Bathrooms: 2
- Half Bathroom: 1
Interior Features
- Refrigerator
- Dishwasher
- Microwave
- Stove
- Some Electric Appliances
Property Features
- Fireplace: 1
- Fireplace: Wood Burning
Heating and Cooling
- Electric
- Forced Air
- Central Air
Basement Information
- Walk-Out Access
Flooring
- Carpet
Exterior Features
- Roof: Asphalt
Utility Information
- Utilities: Water Source: Well
- Sewer: Septic Tank
Parking
- Off Street
Stories
- 1
Location
Estimated Monthly Mortgage Payment
*Based on Fixed Interest Rate withe a 30 year term, principal and interest only
Listing price
Down payment
%
Interest rate
%Mortgage calculator estimates are provided by CENTURY 21 Real Estate LLC and are intended for information use only. Your payments may be higher or lower and all loans are subject to credit approval.
Disclaimer: Copyright 2026 West Penn MLS, Inc. All rights reserved. This information is deemed reliable, but not guaranteed. The information being provided is for consumers’ personal, non-commercial use and may not be used for any purpose other than to identify prospective properties consumers may be interested in purchasing. Data last updated 8/27/26 18:47



The main level features soaring cathedral ceilings in the living room with a stunning stone fireplace serving as the focal point. The brand-new chef-style kitchen is ready for its first cook and includes a spacious seated bar and adjoining dining area. Down the hall are two generous bedrooms, convenient first-floor laundry, and a spectacular owner's retreat tucked privately at the rear of the home. The luxurious owner's suite features a gorgeous bath with a no-step shower, walk-in closet, tray ceilings, and direct access to a massive deck overlooking your private acreage.
The entire first floor was thoughtfully designed with wide doorways and accessibility in mind, offering potential wheelchair-friendly living. The finished lower level provides additional living space, another full bath, and abundant storage.
Enjoy peaceful country living while maintaining easy access to Route 22 for convenient travel toward Pittsburgh or Indiana. A virtually brand-new home on 1.5 acres for under $300,000? Don't wait—this opportunity won't last!