

Listing Courtesy of: BRIGHT IDX / Listed By: Joseph A Myers Real Estate, Inc.
3640 Fieldstone Drive Lot 71 Dover, PA 17315
Active (1 Days)
$391,262 (USD)
OPEN HOUSE TIMES
-
OPENMon, Nov 161:00 pm - 5:00 pm
-
OPENTue, Nov 1710:00 am - 5:00 pm
-
OPENWed, Nov 1810:00 am - 5:00 pm
-
OPENThu, Nov 1910:00 am - 5:00 pm
-
OPENFri, Nov 2010:00 am - 5:00 pm
-
OPENSat, Nov 2110:00 am - 5:00 pm
-
OPENSun, Nov 2210:00 am - 5:00 pm
-
OPENMon, Nov 231:00 pm - 5:00 pm
-
OPENTue, Nov 2410:00 am - 5:00 pm
-
OPENWed, Nov 2510:00 am - 5:00 pm
-
OPENThu, Nov 2610:00 am - 5:00 pm
-
OPENFri, Nov 2710:00 am - 5:00 pm
-
OPENSat, Nov 2810:00 am - 5:00 pm
-
OPENSun, Nov 2910:00 am - 5:00 pm
-
OPENMon, Nov 301:00 pm - 5:00 pm
-
OPENTue, Dec 110:00 am - 5:00 pm
-
OPENWed, Dec 210:00 am - 5:00 pm
-
OPENThu, Dec 310:00 am - 5:00 pm
-
OPENFri, Dec 410:00 am - 5:00 pm
-
OPENSat, Dec 510:00 am - 5:00 pm
-
OPENSun, Dec 610:00 am - 5:00 pm
-
OPENMon, Dec 71:00 pm - 5:00 pm
-
OPENTue, Dec 810:00 am - 5:00 pm
-
OPENWed, Dec 910:00 am - 5:00 pm
-
OPENThu, Dec 1010:00 am - 5:00 pm
-
OPENFri, Dec 1110:00 am - 5:00 pm
-
OPENSat, Dec 1210:00 am - 5:00 pm
-
OPENSun, Dec 1310:00 am - 5:00 pm
show more
show more
Description
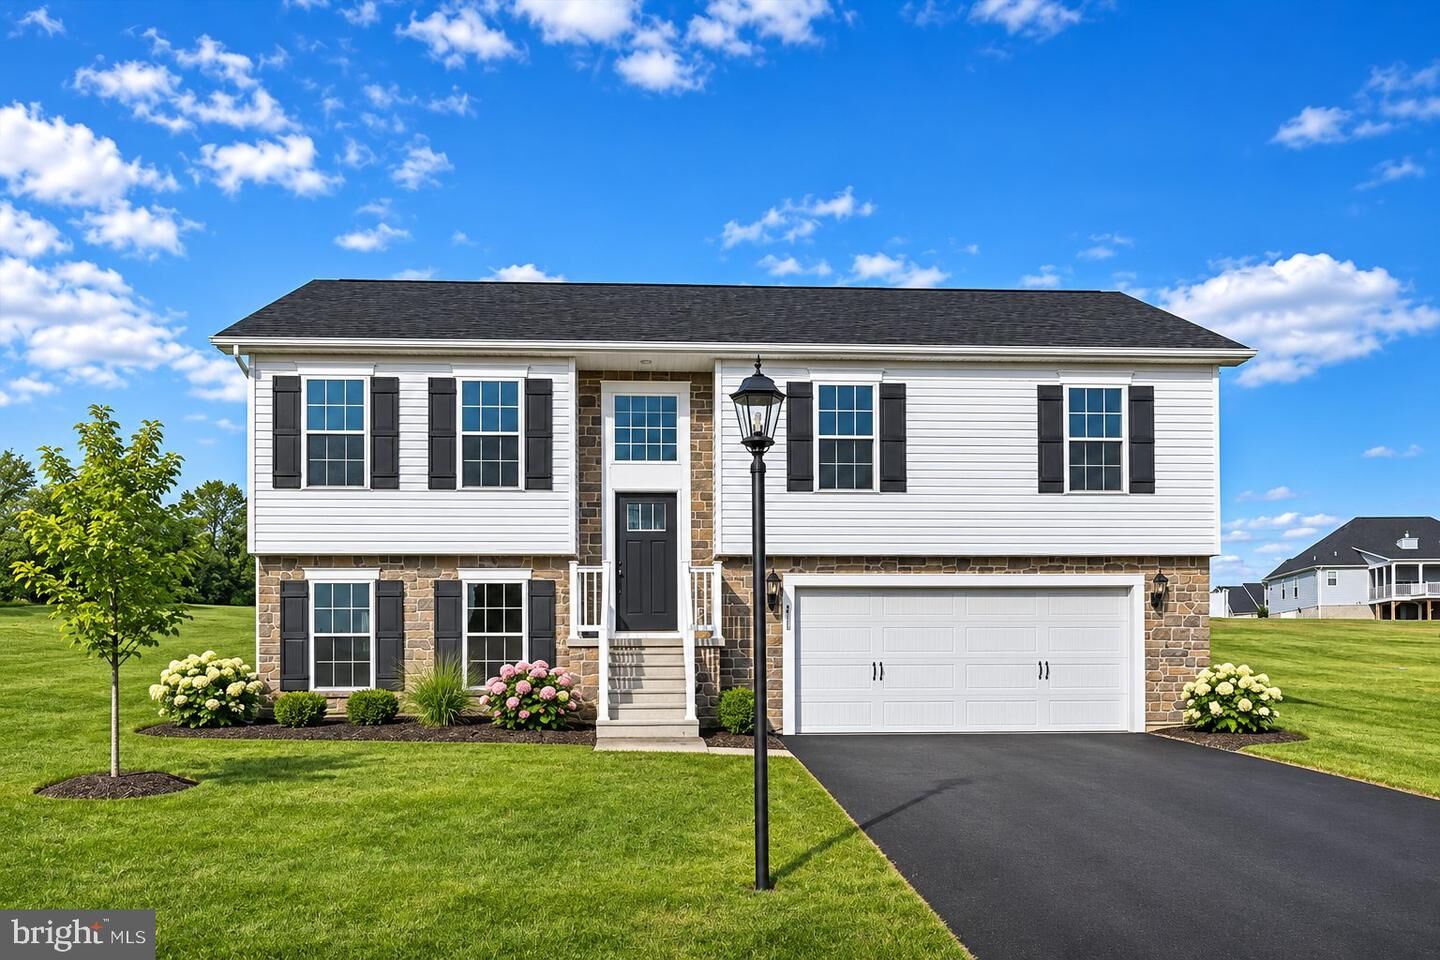
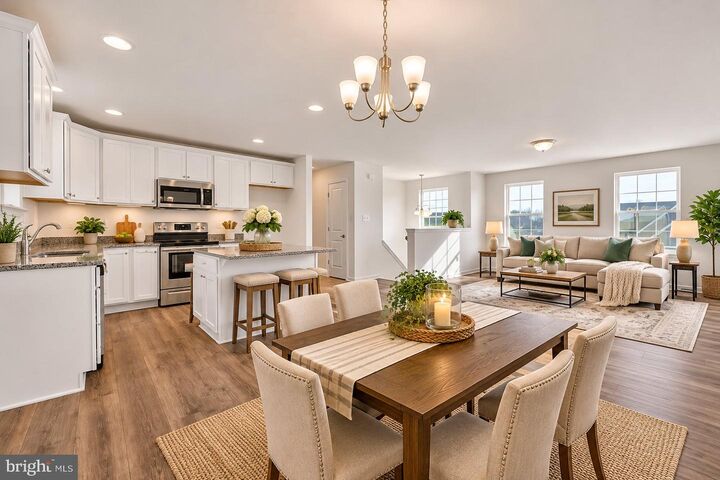
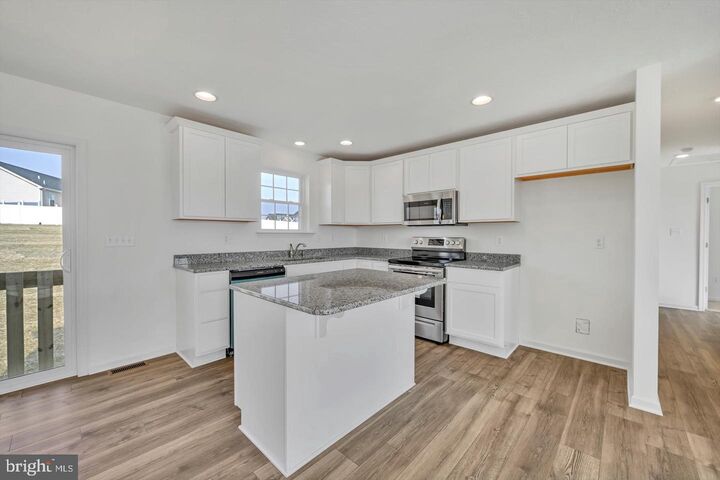
*****UNDER CONSTRUCTION***The LIBERTY Floorplan! This floorplan includes Two Car Garage - 9 Ft Ceilings Throughout Main Level - Quartz Countertops - Stainless Steel Appliances - Undermount Stainless Steel Kitchen Sink - Kitchen Cabinetry w/ 36 Wall Cabinets & Crown Molding - Recessed Lighting in Kitchen - Kitchen Island - Walk in Shower in Primary Bath - LVP throughout Main Living Area - Carpeting & Padding in all Bedrooms - Gas Heat & Much More! Builder's Model Home located on site at 2601 Village Rd, Dover PA 17315. Please contact us today for more details! The completed photos shown are of another like Liberty Model. Photos may show additional options and virtualy staging. Incentives may be available with use of Builder Preferred Lender and Title Company.!
MLS #:
PAYK2115352
PAYK2115352
Taxes
$899(2025)
$899(2025)
Lot Size
9,627 SQFT
9,627 SQFT
Type
Single-Family Home
Single-Family Home
Style
Split Foyer
Split Foyer
School District
Dover Area
Dover Area
County
York County
York County
Listed By
Griffin Fortney, Joseph A Myers Real Estate, Inc.
Source
BRIGHT IDX
Last checked Nov 16 2026 at 2:50 AM GMT+0000
BRIGHT IDX
Last checked Nov 16 2026 at 2:50 AM GMT+0000
Bathroom Details
- Full Bathrooms: 2
Interior Features
- Dining Area
- Crown Moldings
- Dishwasher
- Disposal
- Kitchen - Eat-In
- Oven/Range - Electric
- Family Room Off Kitchen
- Upgraded Countertops
- Kitchen - Island
- Floor Plan - Open
- Recessed Lighting
- Built-In Microwave
- Stainless Steel Appliances
- Attic
- Carpet
- Bathroom - Tub Shower
- Bathroom - Walk-In Shower
Subdivision
- Kings Court At Brownstone
Property Features
- Above Grade
- Below Grade
- Foundation: Passive Radon Mitigation
Heating and Cooling
- Forced Air
- Central A/C
Basement Information
- Sump Pump
- Connecting Stairway
- Unfinished
- Front Entrance
- Poured Concrete
- Interior Access
- Garage Access
Homeowners Association Information
- Dues: $240
Flooring
- Carpet
- Ceramic Tile
- Luxury Vinyl Plank
Exterior Features
- Stick Built
- Roof: Architectural Shingle
Utility Information
- Utilities: Cable Tv Available, Electric Available, Natural Gas Available, Water Available, Sewer Available
- Sewer: Public Sewer
- Fuel: Natural Gas
School Information
- Elementary School: North Salem
- Middle School: Dover Area Intrmd
- High School: Dover Area
Parking
- Asphalt Driveway
Stories
- 2
Living Area
- 1,342 sqft
Location
Estimated Monthly Mortgage Payment
*Based on Fixed Interest Rate withe a 30 year term, principal and interest only
Listing price
Down payment
%
Interest rate
%Mortgage calculator estimates are provided by CENTURY 21 Real Estate LLC and are intended for information use only. Your payments may be higher or lower and all loans are subject to credit approval.
Disclaimer: Copyright 2026 Bright MLS IDX. All rights reserved. This information is deemed reliable, but not guaranteed. The information being provided is for consumers’ personal, non-commercial use and may not be used for any purpose other than to identify prospective properties consumers may be interested in purchasing. Data last updated 11/15/26 18:50


