1802 Boulder Drive Downingtown, PA 19335
Listing Courtesy of: BRIGHT IDX / Listed By: Homestarr Realty

  1802 Boulder Drive Downingtown, PA 19335

Active (12 Days)
$2,995 (USD)
3
BED
3
BATH
2,035
SQFT

Description

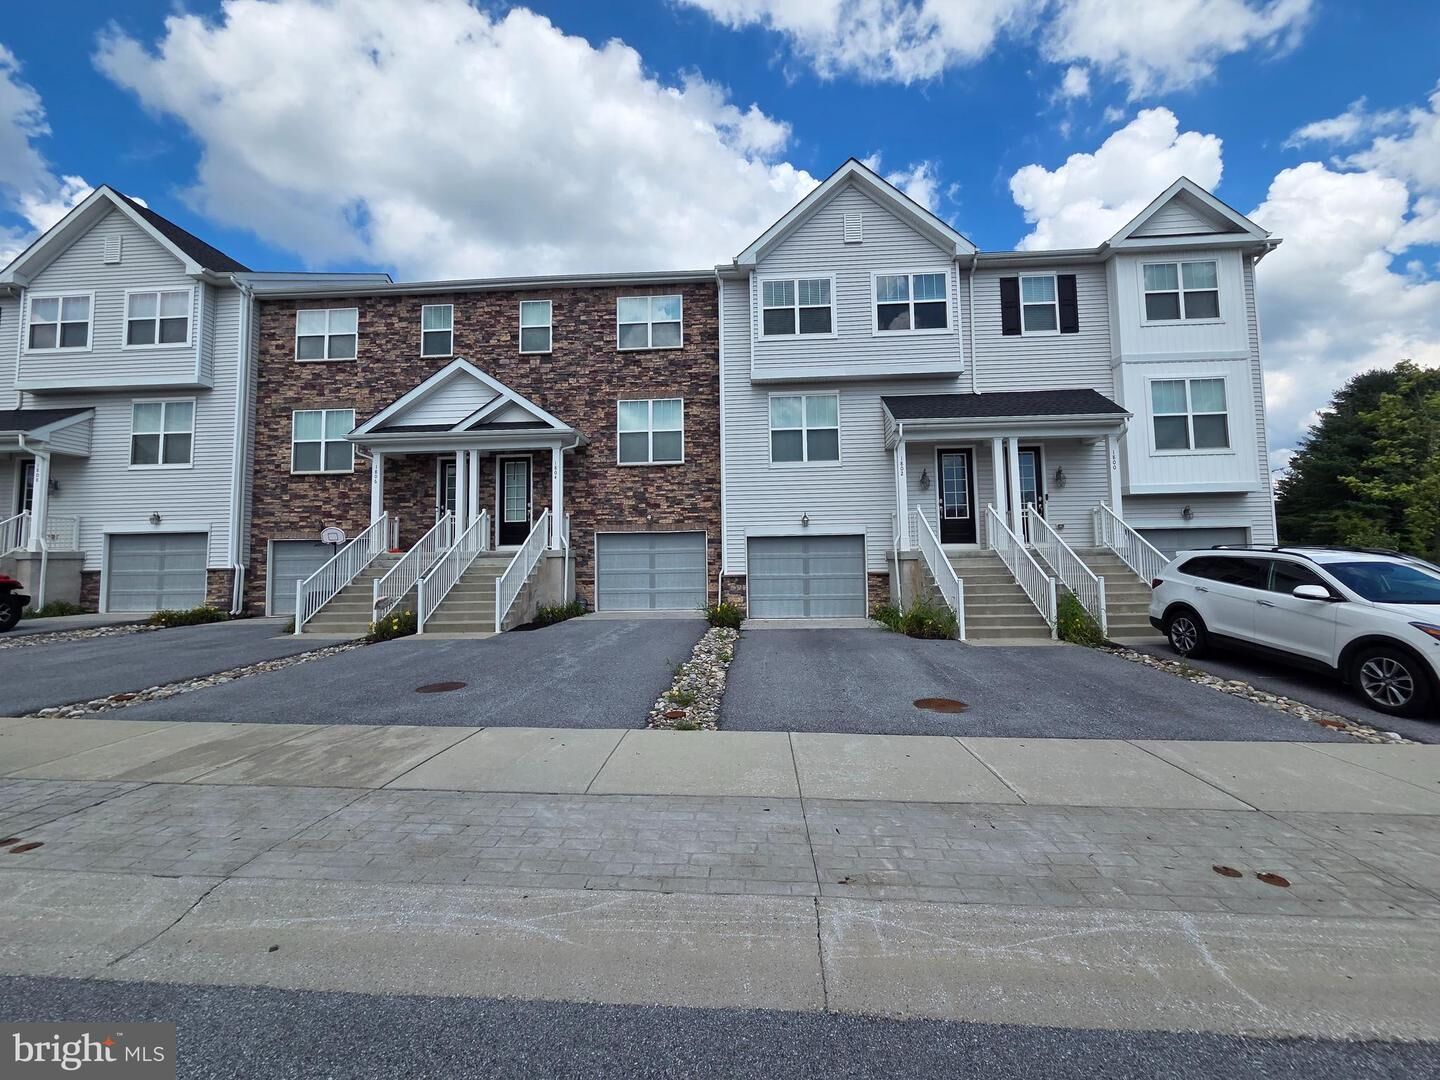
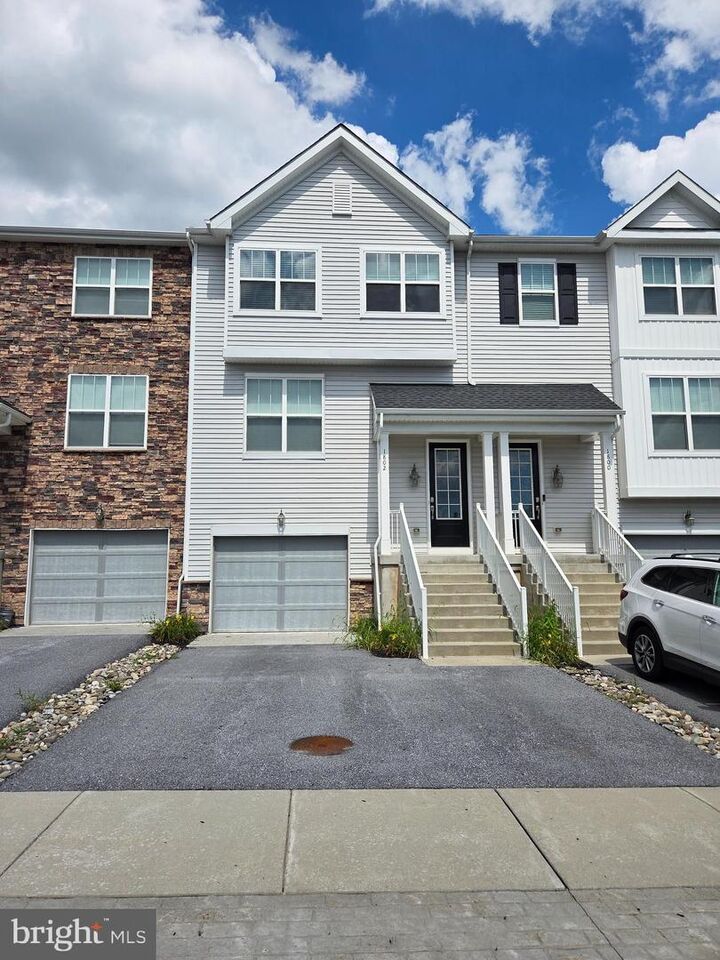
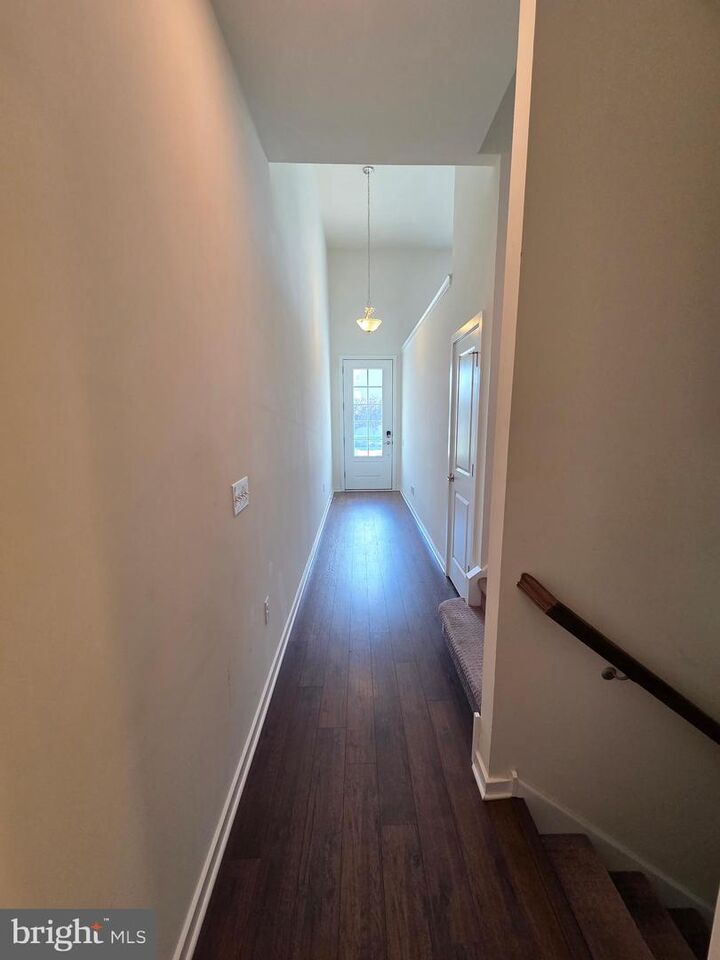
Ready to move in, a newer town home community perfectly situated between Downingtown and West Chester, Minutes away from Thorndale/Paoli Train station with direct trains Philadelphia downtown. Great shopping, dining and entertainment, close to Rt 30, Rt 322 and best of all located in highly acclaimed Downingtown School District. Enter this 3 story town home where you immediately notice the 9ft ceilings and the elongated foyer. As you walk you will notice a 2 story foyer and with engineered hardwood flooring, coat closet and powder room. Take the stairs down to your Rec Room where you can create endless possibilities, family game night, movie theater or just relaxing. It's all up to you! Walk out to your backyard where you can create a patio as well! Take the stairs up where you enter the Kitchen and Great room! All Stainless Steel appliances, Upgraded granite countertops, and Upgraded mahogany soft close gourmet 42 kitchen cabinets, island and granite bar top which can provide great space for working . Walk out to the deck which is perfect for hosting summer barbecues! As you walk up to your third level you will enter your Master bedroom. This room includes a tray ceiling with LED lights and huge windows for natural light! The master bath has 13x13 tile and a sit down bench in the shower; no more standing up!!! This home also includes 2 more bedrooms and a hall bath with more ceramic tile! Lastly, for your convenience, the laundry room is upstairs equipped with washer and dryer. Some pictures are of model home and used for representation purposes only.

MLS #:
PACT2133558
Lot Size
880 SQFT
Type
Rental
Year Built
2020
Style
Traditional
School District
Downingtown Area
County
Chester County

Listed By

Jayesh C Shah, Homestarr Realty
Source
BRIGHT IDX
Last checked Aug 28 2026 at 2:38 AM GMT+0000
Bathroom Details
  • Full Bathrooms: 2
  • Half Bathroom: 1
Subdivision
  • Townes At Shannon Hill
Property Features
  • Above Grade
  • Foundation: Slab
Heating and Cooling
  • Forced Air
  • Central A/C
Homeowners Association Information
  • Dues: $1
Exterior Features
  • Vinyl Siding
Utility Information
  • Sewer: Public Sewer
  • Fuel: Propane - Leased
Stories
  • 3
Living Area
  • 2,035 sqft
Location
   
Calculate drive times to this property
 
Powered by INRIX® Drive Time

Powered by Walk Score®
Disclaimer: Copyright 2026 Bright MLS IDX. All rights reserved. This information is deemed reliable, but not guaranteed. The information being provided is for consumers’ personal, non-commercial use and may not be used for any purpose other than to identify prospective properties consumers may be interested in purchasing. Data last updated 8/27/26 19:38
