

Listing Courtesy of: BRIGHT IDX / Listed By: Keller Williams Realty Group
212 Aranglen Way Downingtown, PA 19335
Coming Soon
$820,000 (USD)
OPEN HOUSE TIMES
-
OPENSat, Oct 1012 noon - 2:00 pm
-
OPENSun, Oct 111:00 pm - 3:00 pm

Description
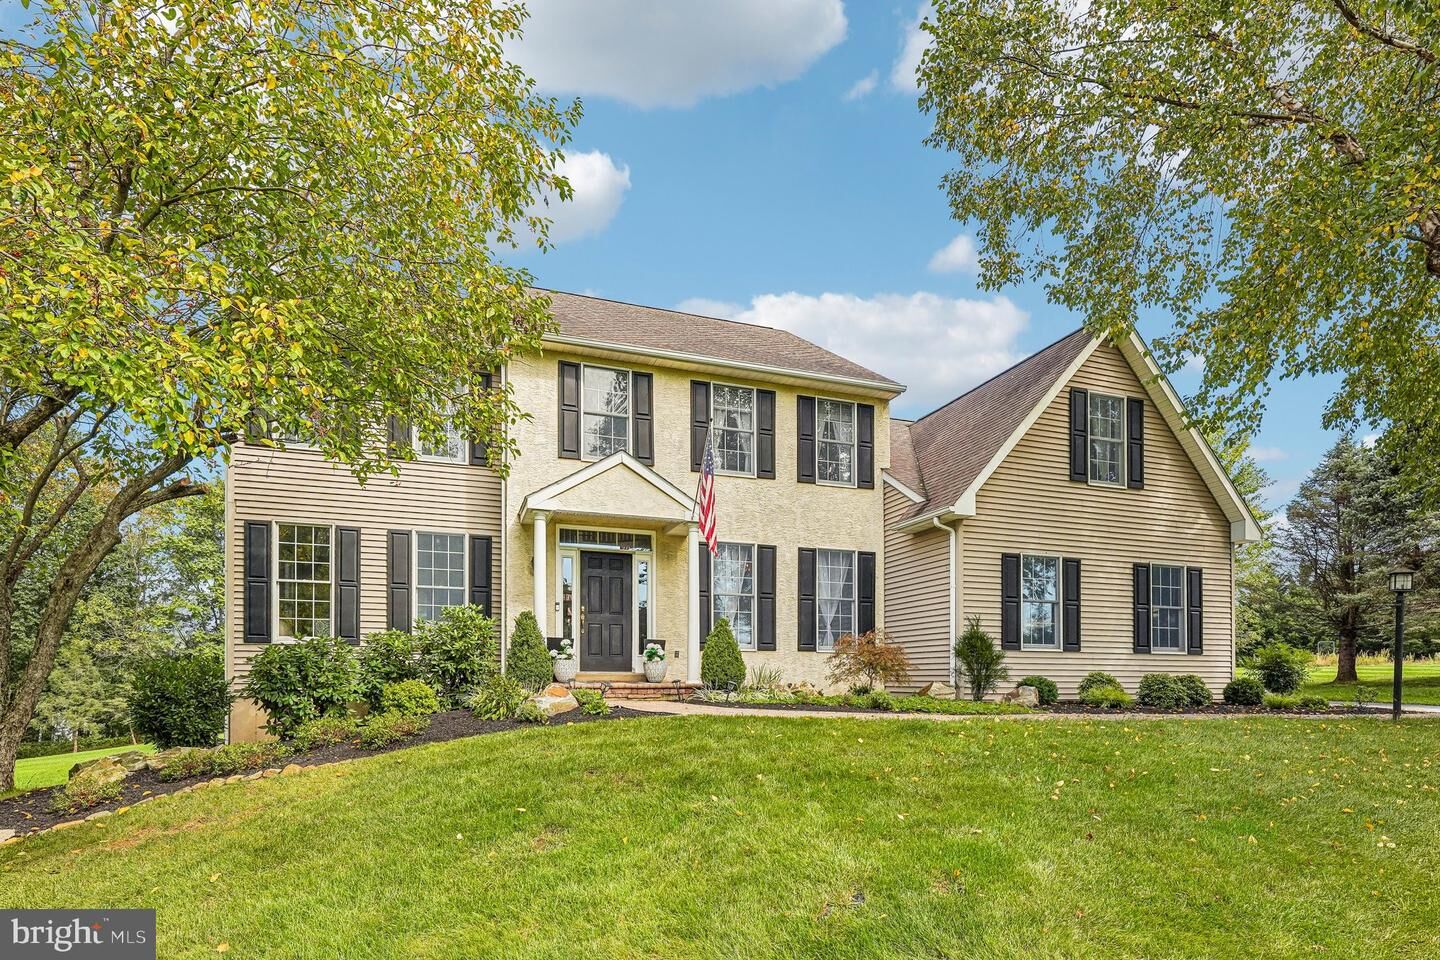
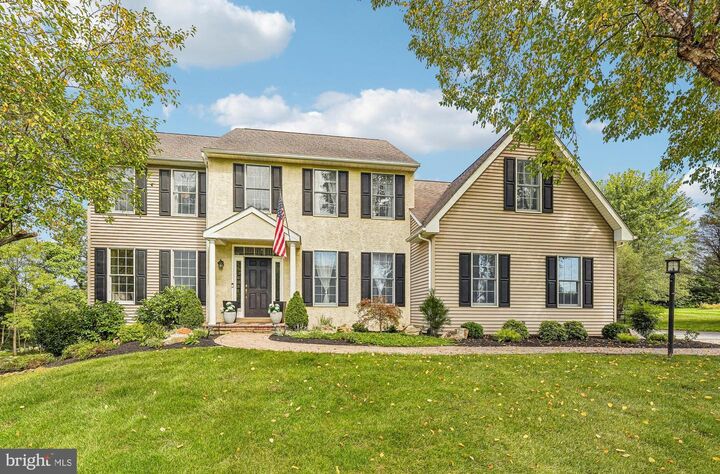
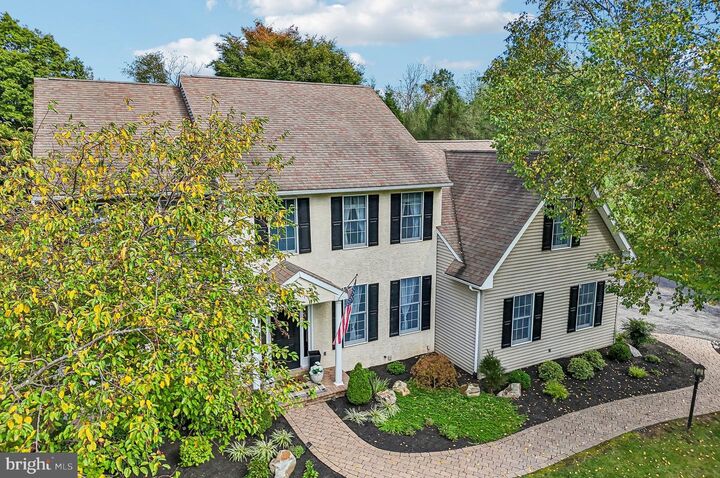
Welcome to 212 Aranglen Way!A MUST SEE, a magnificent 4-bedroom, 2.5-bathroom home perfectly positioned on a coveted cul-de-sac lot in the highly sought-after Somerset Watch Community in Downingtown Area School District. This Upper Uwchlan Township home boasts exceptional curb appeal, professional landscaping on an expansive 1.8 acre flat, private backyard with multilevel paver patio with built in grill and hot tub.Inside you will find timeless elegance with thoughtful modern upgrades throughout.From the stone paver walk, you will enter the home’s spacious 2-story sunlit foyer featuring rich hardwood floors with inlaid accent detailing and 9ft ceilings. The open floorplan will fit any homeowner’s needs, boasting space for a professional office and formal living room with crown molding, formal dining room, spacious kitchen, sun filled family room and powder room. The large eat-in kitchen includes a custom center island, granite counter tops with tile backsplash, stainless-steel appliances and spacious pantry closet. The kitchen is joined by a formal dining room to one side and a family Room with vaulted ceiling and stone wood burning fireplace to the other. Entering from the side entrance garage, the 1st Floor Laundry with barn door entry and utility sink is conveniently located and ready to tackle sports uniforms, hiking boots or pet gear.The upper level hosts four spacious bedrooms. The primary suite serves as a true private retreat, featuring a walk-in closet and a newly renovated, spa-inspired ensuite complete with a deep soaking tub and a large walk-in spa shower. You can never have too much storage and the 2nd floor delivers!Three additional generously sized bedrooms filled with natural sunlight offer ample closet space and easy access to the full hall bath with tub/shower combo.The impressive finished lower level features full, above-grade windows that drench the space in light. Complete with a walkout to the backyard, this level offers flexible bonus rooms perfect for an additional bedroom or home office, a dedicated workout space, and plenty of extra storage.Schedule your showing or visit the open house Oct. 10 th and 11th. This home won't last!!
MLS #:
PACT2137214
PACT2137214
Taxes
$11,790(2026)
$11,790(2026)
Lot Size
1.8 acres
1.8 acres
Type
Single-Family Home
Single-Family Home
Year Built
1999
1999
Style
Traditional
Traditional
School District
Downingtown Area
Downingtown Area
County
Chester County
Chester County
Listed By
Joymarie Defruscio, Keller Williams Realty Group
Source
BRIGHT IDX
Last checked Oct 4 2026 at 5:26 PM GMT+0000
BRIGHT IDX
Last checked Oct 4 2026 at 5:26 PM GMT+0000
Bathroom Details
- Full Bathrooms: 2
- Half Bathroom: 1
Interior Features
- Crown Moldings
- Wood Floors
- Whirlpool/Hottub
- Floor Plan - Traditional
- Dishwasher
- Dryer
- Extra Refrigerator/Freezer
- Washer
- Refrigerator
- Water Heater
- Kitchen - Eat-In
- Chair Railings
- Oven/Range - Electric
- Breakfast Area
- Family Room Off Kitchen
- Upgraded Countertops
- Kitchen - Island
- Kitchen - Table Space
- Built-In Range
- Energy Efficient Appliances
- Built-In Microwave
- Formal/Separate Dining Room
- Stainless Steel Appliances
- Walk-In Closet(s)
- Walls/Ceilings: 9'+ Ceilings
- Ceiling Fan(s)
- Primary Bath(s)
- Bathroom - Soaking Tub
- Bathroom - Walk-In Shower
Subdivision
- Somerset Watch
Property Features
- Above Grade
- Below Grade
- Foundation: Concrete Perimeter
Heating and Cooling
- Forced Air
- Central A/C
Basement Information
- Outside Entrance
- Walkout Level
- Fully Finished
- Windows
- Full
Flooring
- Hardwood
- Carpet
- Luxury Vinyl Plank
- Luxury Vinyl Tile
Exterior Features
- Vinyl Siding
- Stucco
Utility Information
- Utilities: Cable Tv, Propane
- Sewer: On Site Septic
- Fuel: Natural Gas
Parking
- Paved Driveway
- Asphalt Driveway
- Lighted Parking
Stories
- 2
Living Area
- 2,838 sqft
Location
Estimated Monthly Mortgage Payment
*Based on Fixed Interest Rate withe a 30 year term, principal and interest only
Listing price
Down payment
%
Interest rate
%Mortgage calculator estimates are provided by CENTURY 21 Real Estate LLC and are intended for information use only. Your payments may be higher or lower and all loans are subject to credit approval.
Disclaimer: Copyright 2026 Bright MLS IDX. All rights reserved. This information is deemed reliable, but not guaranteed. The information being provided is for consumers’ personal, non-commercial use and may not be used for any purpose other than to identify prospective properties consumers may be interested in purchasing. Data last updated 10/4/26 10:26


