

Listing Courtesy of: BRIGHT IDX / Listed By: Re/Max Reliance
82 Pawnee Road Doylestown, PA 18901
Active (0 Days)
$499,900 (USD)
OPEN HOUSE TIMES
-
OPENSat, Oct 1011:00 am - 2:00 pm
Description
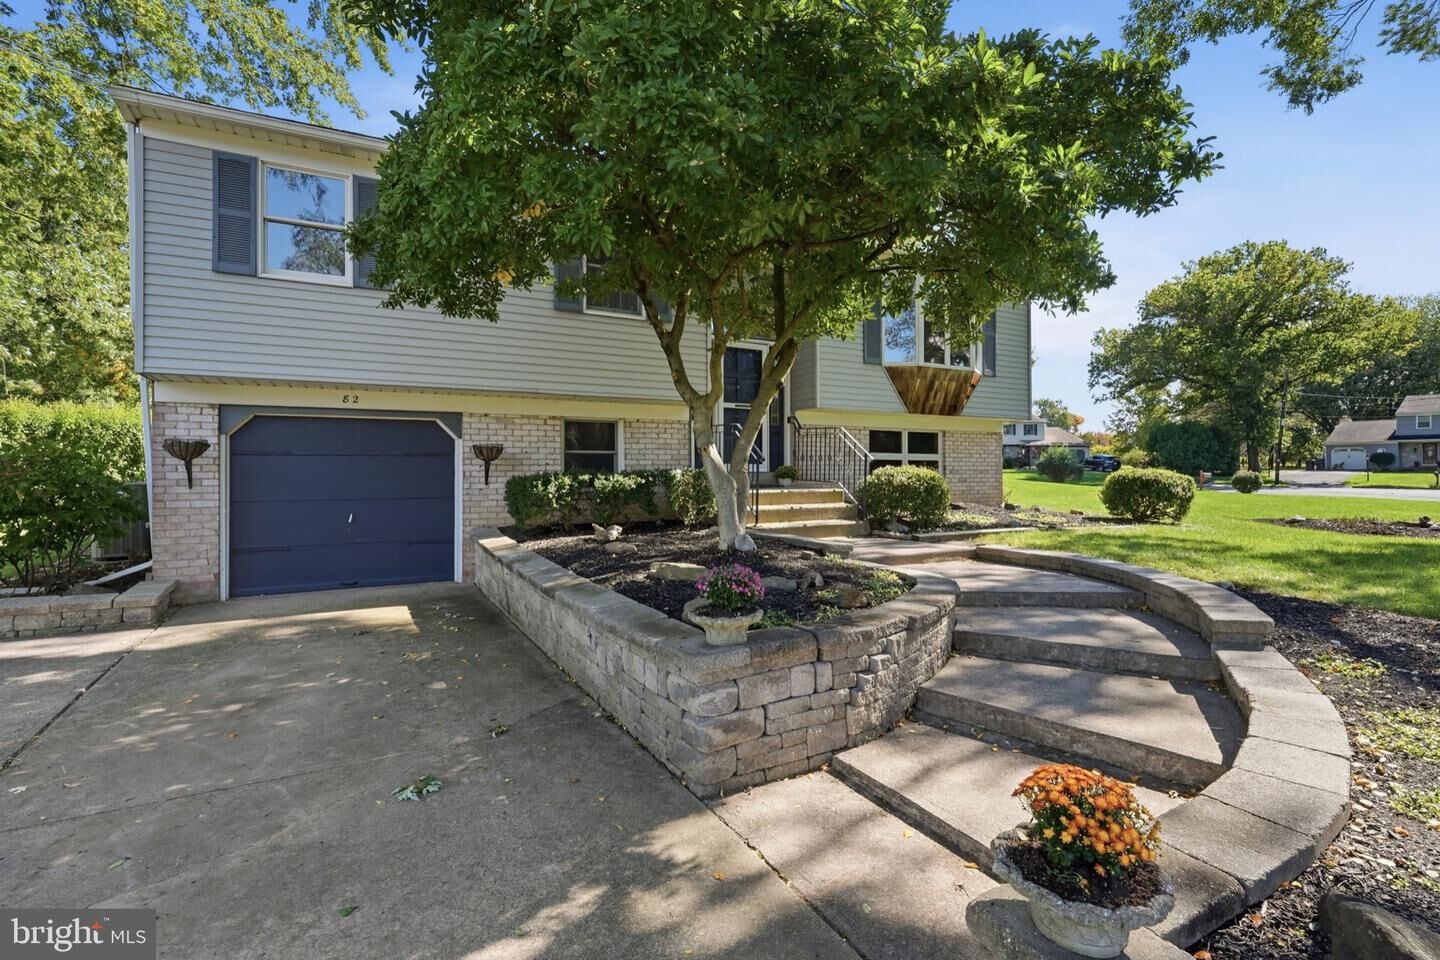
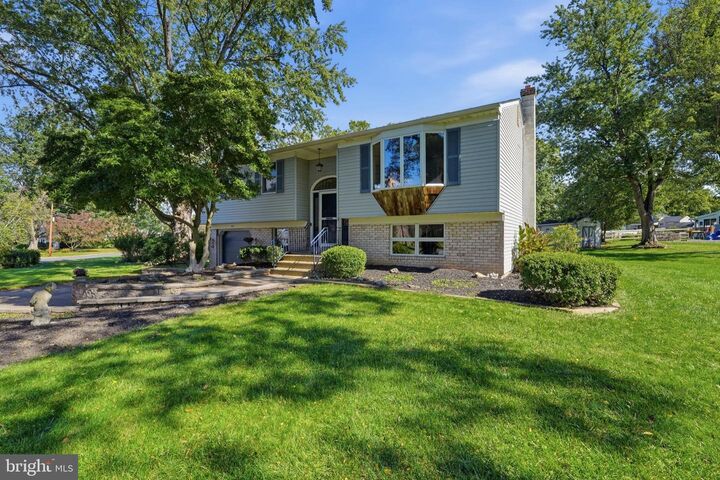
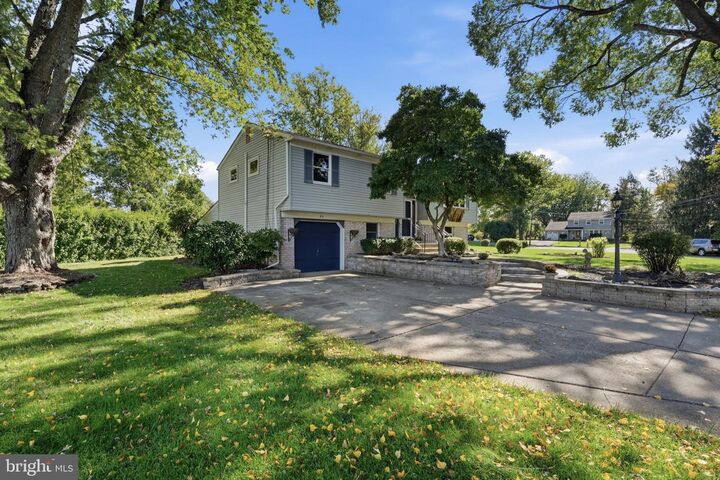
There’s something special about living in this peaceful part of Bucks County. Mornings can start with a walk through the neighborhood, weekends can mean a bike ride around Lake Galena at Peace Valley Park, and dinner in Doylestown is only a short drive away. Here you’re tucked into an established neighborhood with wide streets, sidewalks, mature trees and generously sized lots, yet shopping and restaurants are close enough to walk to.The home makes a strong first impression from the street, situated nicely on its .4 acre lot with mature landscaping, a wide driveway and a presence that gives it both privacy and curb appeal. Inside, the floor plan feels open and surprisingly spacious, with hardwood floors, large rooms and beautiful Andersen windows that bring in plenty of natural light. The lower-level family room adds another comfortable living space with exposed beams, stone accents and a cozy wood-burning stove for cooler evenings.A screened porch extends the living space outdoors, while the large yard gives you room to garden, entertain, play or simply enjoy the setting. Economical gas heat adds everyday efficiency, and the home offers the kind of solid foundation that lets the next owner update and personalize at their own pace.Close to Peace Valley Park, Lake Galena, Covered Bridge Park and Doylestown, and located in the Central Bucks West School District, 82 Pawnee Road offers more than just a house. It offers a peaceful Bucks County lifestyle, a great neighborhood, a generous lot and the opportunity to make a well-located home truly your own.
MLS #:
PABU2133038
PABU2133038
Taxes
$6,139(2026)
$6,139(2026)
Lot Size
0.39 acres
0.39 acres
Type
Single-Family Home
Single-Family Home
Year Built
1968
1968
Style
Split Level
Split Level
School District
Central Bucks
Central Bucks
County
Bucks County
Bucks County
Listed By
Gerald J Peklak, Re/Max Reliance
Source
BRIGHT IDX
Last checked Oct 8 2026 at 2:06 PM GMT+0000
BRIGHT IDX
Last checked Oct 8 2026 at 2:06 PM GMT+0000
Bathroom Details
- Full Bathrooms: 2
Interior Features
- Dryer
- Washer
- Refrigerator
- Built-In Range
- Built-In Microwave
Property Features
- Above Grade
- Below Grade
- Foundation: Block
Heating and Cooling
- Forced Air
- Central A/C
Basement Information
- Outside Entrance
- Walkout Level
- Space for Rooms
- Partially Finished
- Garage Access
Flooring
- Hardwood
- Carpet
Exterior Features
- Frame
- Roof: Asphalt
- Roof: Architectural Shingle
Utility Information
- Sewer: Public Sewer
- Fuel: Natural Gas
Stories
- 2
Living Area
- 1,760 sqft
Location
Estimated Monthly Mortgage Payment
*Based on Fixed Interest Rate withe a 30 year term, principal and interest only
Listing price
Down payment
%
Interest rate
%Mortgage calculator estimates are provided by CENTURY 21 Real Estate LLC and are intended for information use only. Your payments may be higher or lower and all loans are subject to credit approval.
Disclaimer: Copyright 2026 Bright MLS IDX. All rights reserved. This information is deemed reliable, but not guaranteed. The information being provided is for consumers’ personal, non-commercial use and may not be used for any purpose other than to identify prospective properties consumers may be interested in purchasing. Data last updated 10/8/26 07:06


