1305 Twining Road Dresher, PA 19025
Listing Courtesy of: BRIGHT IDX / Listed By: Homesmart Nexus Realty Group Newtown

  1305 Twining Road Dresher, PA 19025

Coming Soon (11 Days)
$649,000 (USD)
5
BED
3
BATH
2,539
SQFT

Description

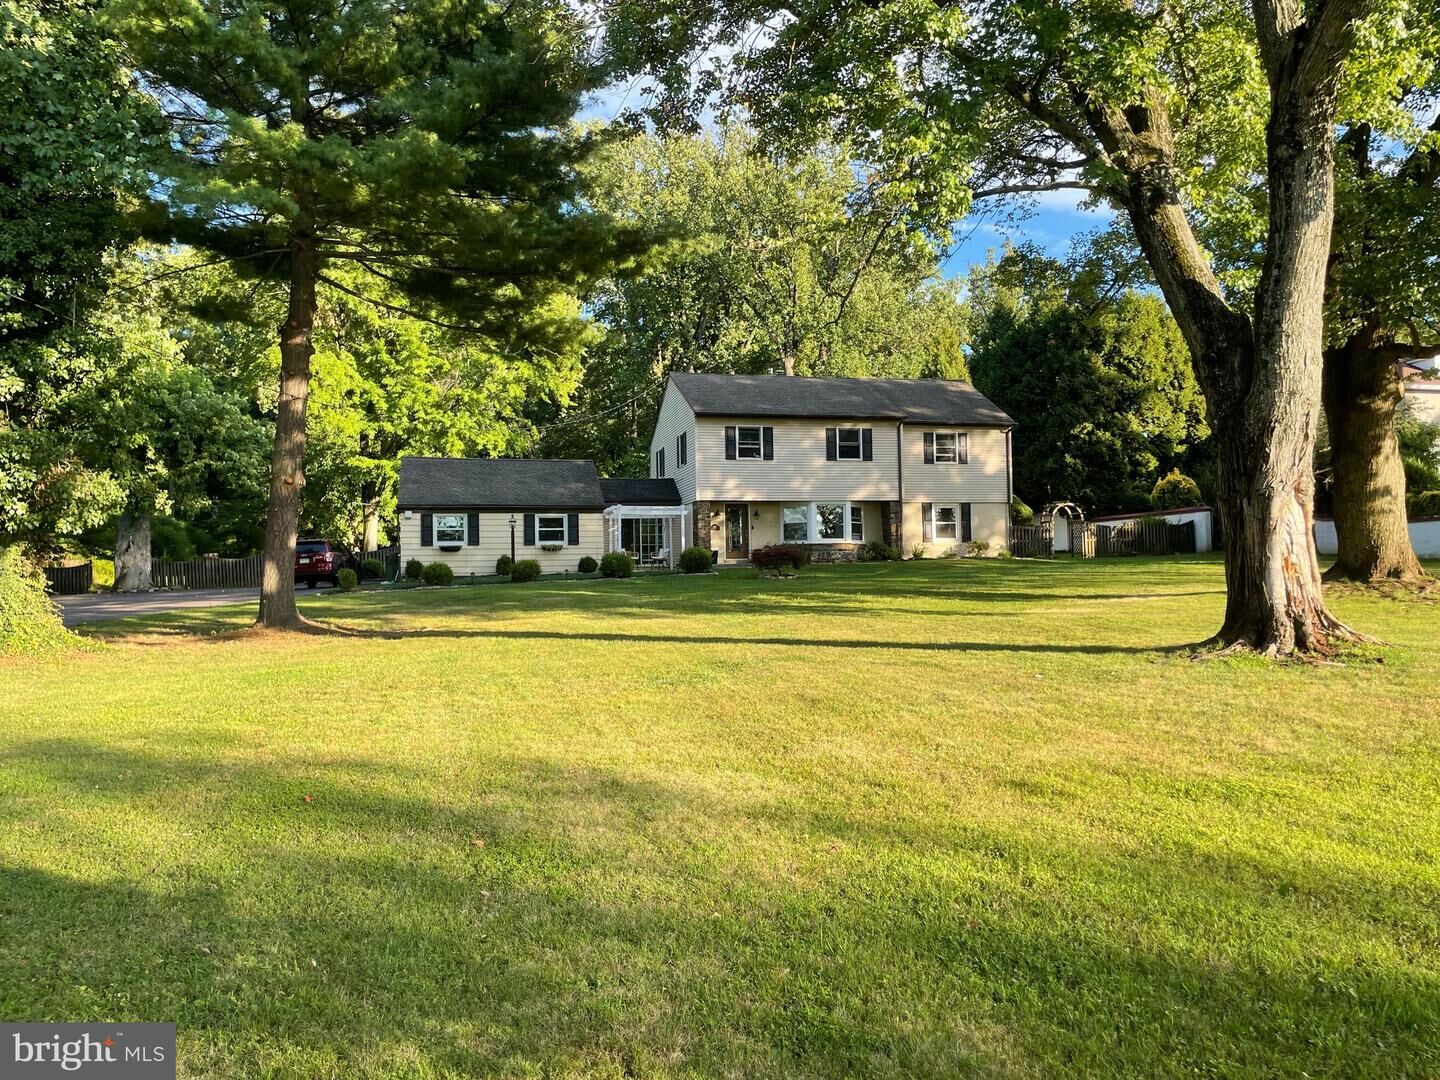
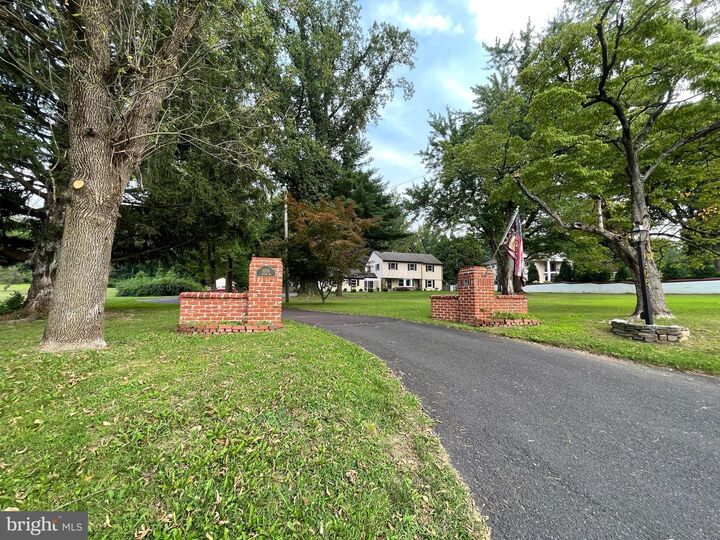
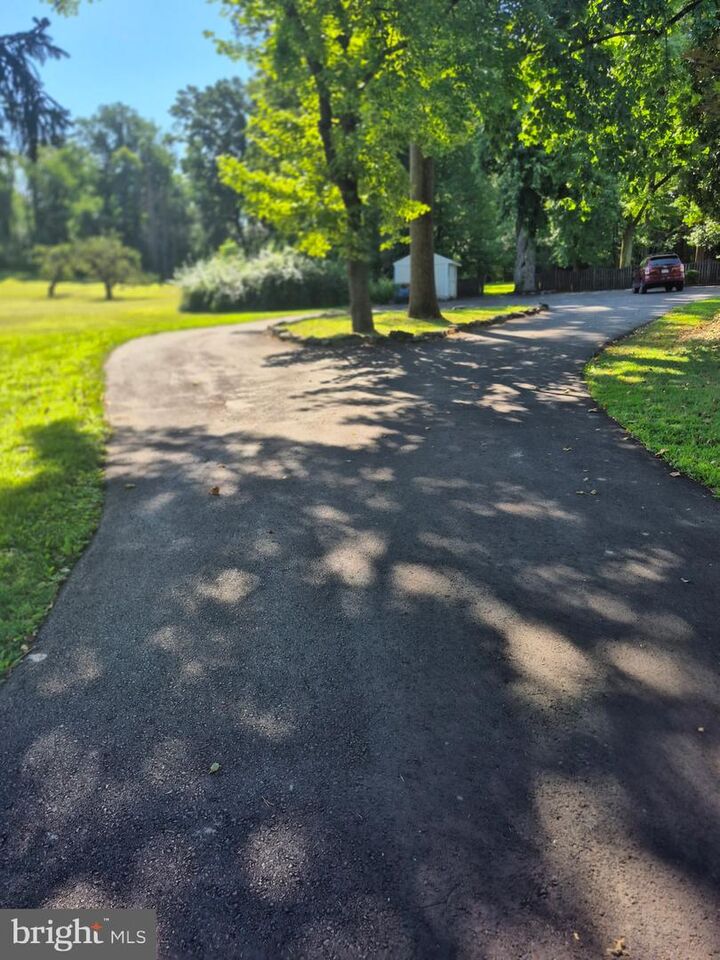
Welcome to 1305 Twining Rd! First time offered since 1977! Rare Opportunity to own a meticulously maintained and thoughtfully updated home. Situated on a stunning 1.6-acre estate-like setting in highly desirable Upper Dublin School District and located across from Twining Valley Park. Within walking distance of hiking and bicycle trails, a Bike Park and Upper Dublin Parks and Recreation events. Surrounded by lush landscaping, towering shade trees, an apple orchard and backing up to Burn Brae Park, this expansive property provides a peaceful retreat with exceptional privacy and stunning natural beauty. Enjoy the neighboring tennis courts and dog park on Twining Road. Close to shopping, dining, and major commuter routes yet still offering an escape from the stress of urban chaos.The tastefully decorated interior features an expansive front bay window offering idyllic views of the sprawling front yard and Twining Valley Park. Curl up and relax in front of a cozy, newly re-lined wood burning fireplace which features original, historical ceramic tile inserts believed to be from the Henry Mercer Moravian Pottery and Tileworks. These exquisite tiles add historical and architectural value to this unique home. The charming breakfast nook creates the perfect spot to enjoy your morning coffee and take in panoramic views of the sweeping backyard. Watch the colorful birds that gather on the feeder and the wildlife that visits the backyard daily. In the laundry area you will find a brand-new, stacked, matching Maytag washer and dryer, along with upgraded stainless steel appliances in the updated kitchen. Enjoy the recently constructed front patio, pergola and adjacent sunroom that provide bright, sun-filled, indoor-outdoor living. Sliding glass doors open to the charming pergola -covered Bluestone patio and walk way offering serene sunset views overlooking Twining Valley Park .Upstairs, you'll find generous-sized bedrooms with Closet Maid closet organizer systems, ceiling fans and luxury vinyl plank flooring and fresh paint throughout. Every room offers magnificent sunrise and sunset views of this stunning property. Soak your cares away in the jetted tub in the primary bathroom as you relax and enjoy your new stress-free life-style.Outside, there is plenty of spacious parking for visiting friends and family in the impressive, recently paved, circular, tree-lined driveway with it's bucolic views of the neighboring apple orchard. This home also features a new (2021) state-of-the-art eco-friendly septic system with a life span that can last for decades saving it's owner thousands of dollars!Whether you're entertaining indoors or relaxing outdoors on the patio with it's comfy back porch swing, this estate-like home provides an ideal blend of comfort, charm, privacy and tranquility. You are not just purchasing a home, you are investing in a life-style!This is truly a spectacular, one-of-a-kind property with limitless potential and abundant room to grow. Make sure you don't miss this exciting and exceptional opportunity!

MLS #:
PAMC2190164
Taxes
$9,803(2026)
Lot Size
1.6 acres
Type
Single-Family Home
Year Built
1953
Style
Colonial
School District
Upper Dublin
County
Montgomery County

Listed By

Arlene Shaw, Homesmart Nexus Realty Group Newtown
Source
BRIGHT IDX
Last checked Aug 27 2026 at 11:07 PM GMT+0000
Bathroom Details
  • Full Bathrooms: 2
  • Half Bathroom: 1
Interior Features
  • Crown Moldings
  • Dishwasher
  • Disposal
  • Microwave
  • Refrigerator
  • Kitchen - Eat-In
  • Oven/Range - Electric
  • Entry Level Bedroom
  • Upgraded Countertops
  • Recessed Lighting
  • Water Conditioner - Owned
  • Combination Dining/Living
  • Washer/Dryer Stacked
  • Stainless Steel Appliances
  • Attic
  • Dryer - Electric
  • Ceiling Fan(s)
  • Bathroom - Jetted Tub
Subdivision
  • Willow Manor
Lot Information
  • Secluded
  • Subdivision Possible
  • Backs - Parkland
  • Level
Property Features
  • Above Grade
  • Below Grade
  • Fireplace: Mantel(s)
  • Fireplace: Other
  • Foundation: Slab
Heating and Cooling
  • Baseboard - Hot Water
  • Window Unit(s)
Exterior Features
  • Vinyl Siding
Utility Information
  • Sewer: On Site Septic
  • Fuel: Oil
School Information
  • Elementary School: Thomas Fitzwater
  • Middle School: Sandy Run
  • High School: Upper Dublin
Parking
  • Circular Driveway
Stories
  • 2
Living Area
  • 2,539 sqft
Location
   
Calculate drive times to this property
 
Powered by INRIX® Drive Time

Powered by Walk Score®

Estimated Monthly Mortgage Payment

*Based on Fixed Interest Rate withe a 30 year term, principal and interest only

Listing price
Down payment
%
Interest rate
%
Mortgage calculator estimates are provided by CENTURY 21 Real Estate LLC and are intended for information use only. Your payments may be higher or lower and all loans are subject to credit approval.
Disclaimer: Copyright 2026 Bright MLS IDX. All rights reserved. This information is deemed reliable, but not guaranteed. The information being provided is for consumers’ personal, non-commercial use and may not be used for any purpose other than to identify prospective properties consumers may be interested in purchasing. Data last updated 8/27/26 16:07
