

Listing Courtesy of: LEHIGH VALLEY ASSOCIATION OF REALTORS / Listed By: Howard Hanna Thefrederickgroup
1341 Pine Street Easton, PA 18042
Coming Soon
$189,000 (USD)
OPEN HOUSE TIMES
-
OPENSat, Oct 1712 noon - 3:00 pm
Description
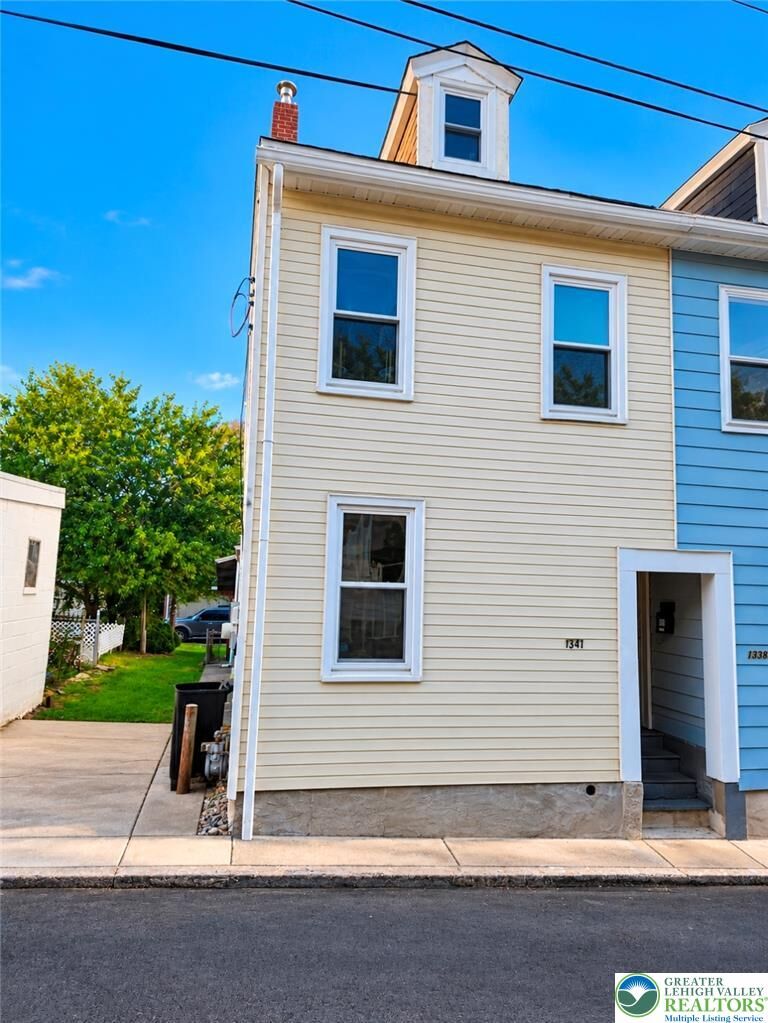
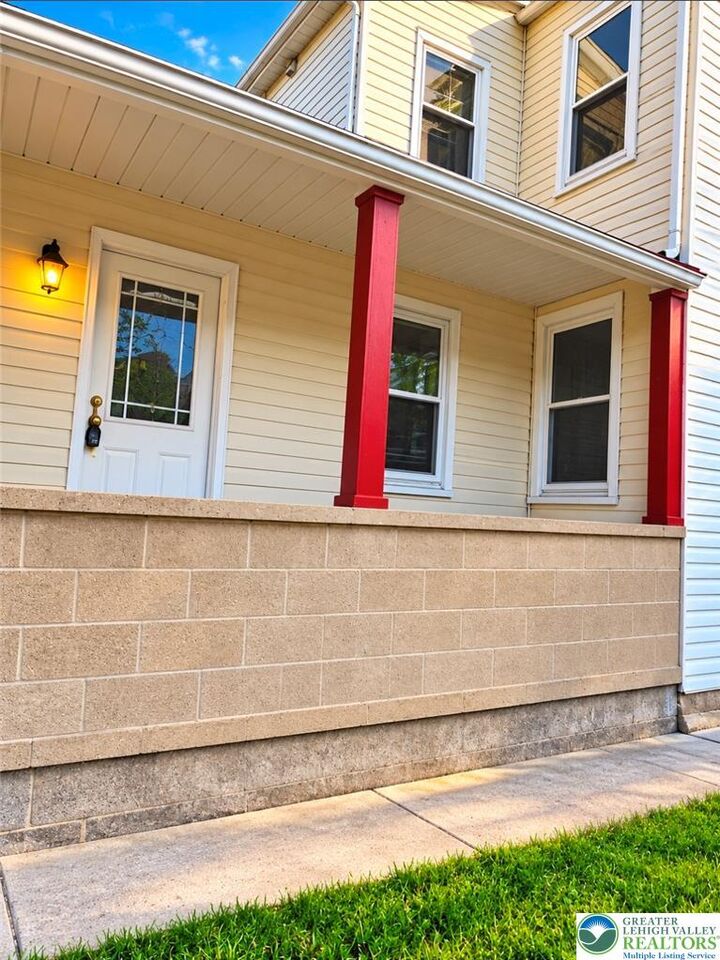
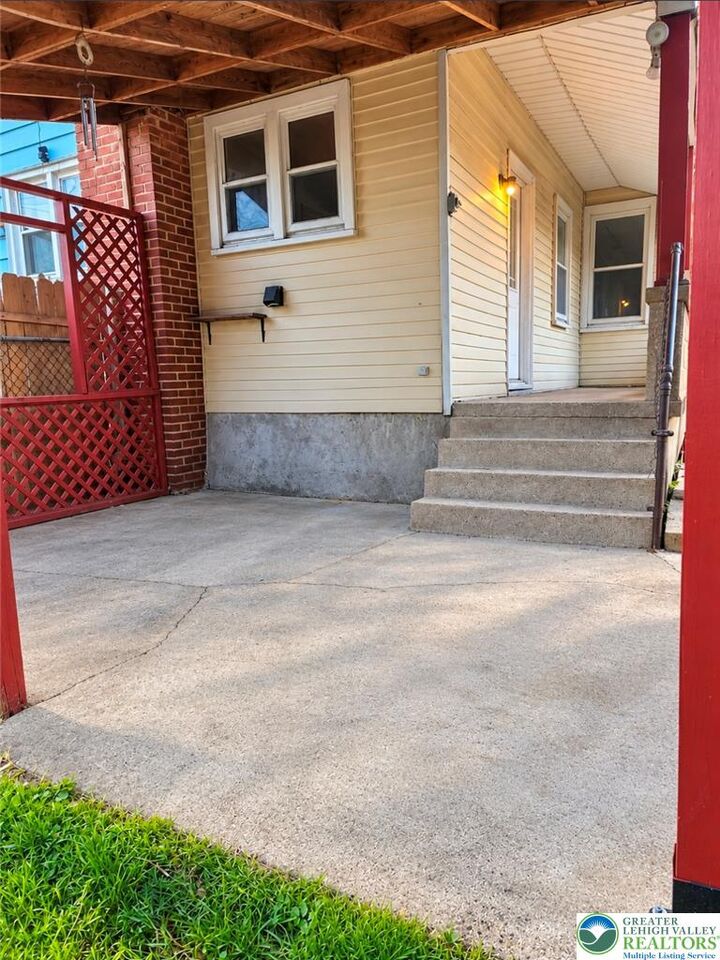
Welcome to 1341 Pine Street! This charming 2-bedroom, 1-bath end row home is located in the Easton Area School District. This home offers comfortable living with inviting indoor and outdoor spaces. The home features a versatile loft area that can be used as home office, children's play area, or additional storage to suite your needs. Recent improvements include a new exterior meter and chimney work. Outside, enjoy a convenient off-street parking pad, with a possibility of adding a second parking pad in the rear, subject to township approvals. The nice-sized backyard features a patio, perfect for outdoor relaxation, entertaining, or gardening. While the spacious side porch provides an entrance to the kitchen. Whether you're looking for a place to call home or an investment opportunity, this property offers flexibility, outdoor appeal, and the added benefit of end-row living. Don't miss the opportunity to make this property your own! Home will have a clear City of Easton CO before settlement. Photos digitally enhanced with original photos shown.
MLS #:
786025
786025
Taxes
$2,737
$2,737
Lot Size
1,547 SQFT
1,547 SQFT
Type
Townhouse
Townhouse
Year Built
1900
1900
Style
Other
Other
School District
Easton
Easton
County
Northampton County
Northampton County
Community
Not In Development
Not In Development
Listed By
Latidia Fisher, Lehigh Valley The Frederick Group
Carmela "Carrie" Wilson, Lehigh Valley The Frederick Group
Carmela "Carrie" Wilson, Lehigh Valley The Frederick Group
Source
LEHIGH VALLEY ASSOCIATION OF REALTORS
Last checked Oct 13 2026 at 2:01 AM GMT+0000
LEHIGH VALLEY ASSOCIATION OF REALTORS
Last checked Oct 13 2026 at 2:01 AM GMT+0000
Bathroom Details
- Full Bathroom: 1
Interior Features
- Loft
- Gas Water Heater
- Separate/Formal Dining Room
- Dining Area
- Electric Oven
- Family Room Main Level
- Laundry: Main Level
- Vaulted Ceiling(s)
- Traditional Floorplan
- Entrance Foyer
- Electric Range
- High Ceilings
- Cathedral Ceiling(s)
Subdivision
- Not In Development
Property Features
- Foundation: Block
- Foundation: Stone
Heating and Cooling
- Forced Air
- Ceiling Fan(s)
- Wall/Window Unit(s)
Flooring
- Hardwood
- Tile
Exterior Features
- Roof: Fiberglass
- Roof: Asphalt
Utility Information
- Utilities: Water Source: Public
- Sewer: Public Sewer
Parking
- Parking Pad
Stories
- 2
Living Area
- 1,000 sqft
Location
Estimated Monthly Mortgage Payment
*Based on Fixed Interest Rate withe a 30 year term, principal and interest only
Listing price
Down payment
%
Interest rate
%Mortgage calculator estimates are provided by CENTURY 21 Real Estate LLC and are intended for information use only. Your payments may be higher or lower and all loans are subject to credit approval.
Disclaimer: Copyright © 2026 Greater Lehigh Valley REALTORS® All Rights Reserved.


