

Listing Courtesy of: LEHIGH VALLEY ASSOCIATION OF REALTORS / Listed By: BHHS Paul Ford Easton
1545 Steeplechase Drive Easton, PA 18040
Active (4 Days)
$547,000 (USD)
OPEN HOUSE TIMES
-
OPENSat, Aug 291:00 pm - 3:00 am
Description
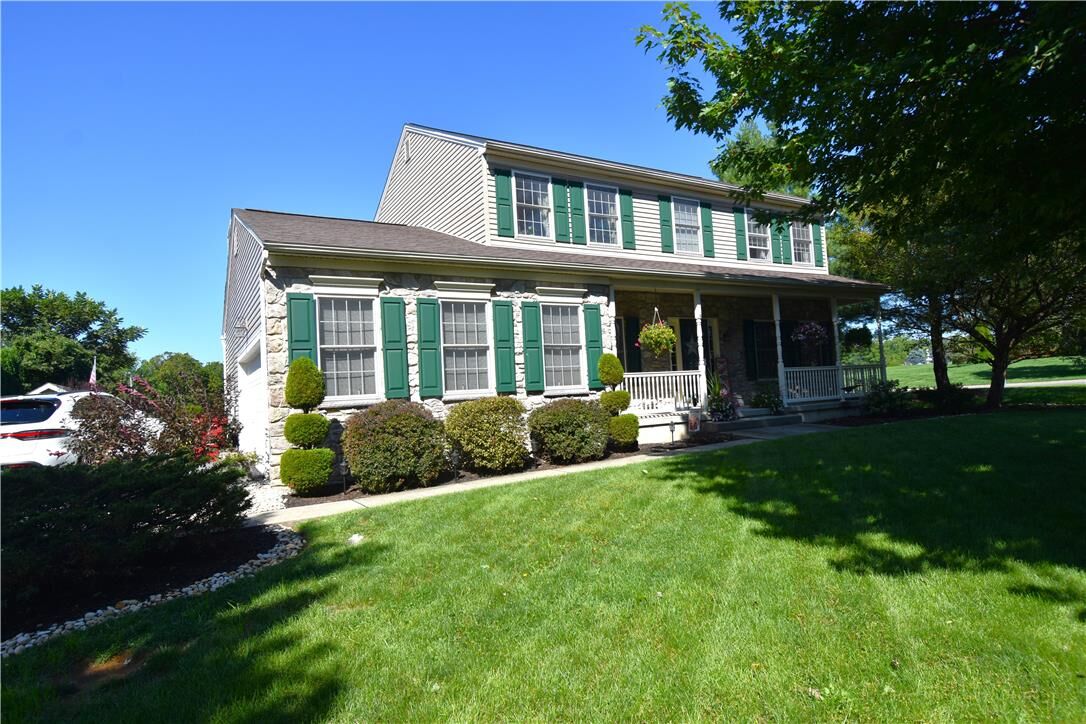
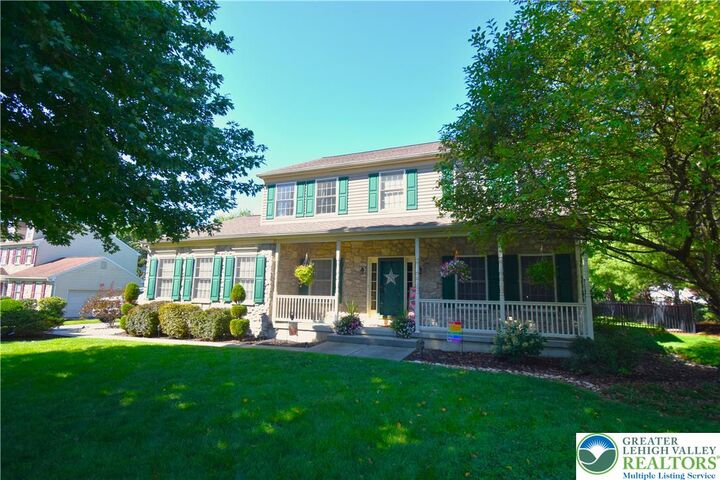
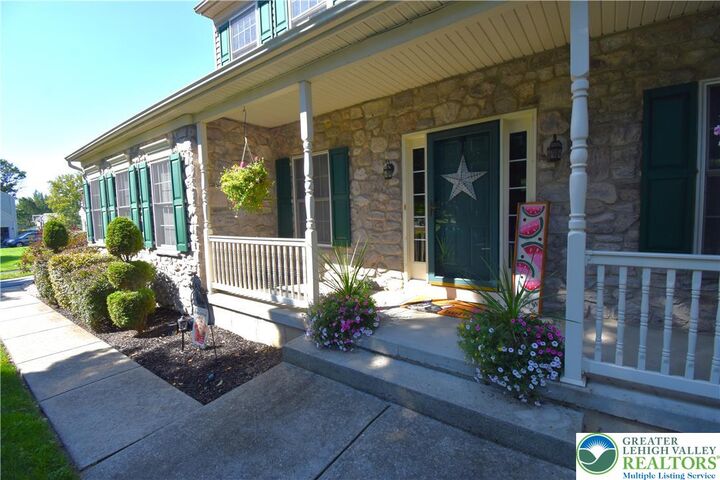
Meticulously maintained four-bedroom, 2.5-bath two-story Colonial located in the desirable Steeplechase community. Built for and lovingly cared for by the original owners, this exceptional home reflects pride of ownership throughout, with numerous updates and improvements made over the years. The spacious floor plan offers four generously sized bedrooms, 2.5 baths, and a beautifully finished lower level featuring the Owens Corning Basement Finishing System—providing additional living and entertaining space for family and guests. Major mechanical improvements include a new furnace in 2019 and central air conditioning replaced in 2013. Outdoor living is a highlight of this property. The beautifully maintained yard features a covered deck opening to an attractive stamped-concrete patio and inviting in-ground swimming pool. The pool liner has been recently replaced, and a backup liner is included and stored for future use. A wrought-iron-style fence complements the backyard while providing an attractive enclosure around the outdoor living areas. Conveniently located near walking paths and recreational amenities, with easy access to shopping, grocery stores, dining, and the many activities of Easton. Commuters will appreciate the property’s convenient access to major routes serving New Jersey and the New York metropolitan area. With its spacious interior, finished lower level, exceptional outdoor entertaining areas, and long history of careful ownership, this is a wonderful home for both comfortable everyday living and entertaining family and friends.
MLS #:
783163
783163
Taxes
$10,286
$10,286
Lot Size
0.35 acres
0.35 acres
Type
Single-Family Home
Single-Family Home
Year Built
2003
2003
Style
Colonial
Colonial
School District
Easton
Easton
County
Northampton County
Northampton County
Community
Steeplechase
Steeplechase
Listed By
Clay R. Mitman, BHHS Paul Ford Easton
Source
LEHIGH VALLEY ASSOCIATION OF REALTORS
Last checked Aug 27 2026 at 10:57 PM GMT+0000
LEHIGH VALLEY ASSOCIATION OF REALTORS
Last checked Aug 27 2026 at 10:57 PM GMT+0000
Bathroom Details
- Full Bathrooms: 2
Interior Features
- Gas Water Heater
- Dishwasher
- Separate/Formal Dining Room
- Dining Area
- Microwave
- Electric Oven
- Kitchen Island
- Washer
- Refrigerator
- Dryer
- Entrance Foyer
- Electric Range
Subdivision
- Steeplechase
Heating and Cooling
- Forced Air
- Gas
- Central Air
Basement Information
- Finished
Pool Information
- In Ground
Exterior Features
- Roof: Fiberglass
- Roof: Asphalt
Utility Information
- Utilities: Water Source: Public
- Sewer: Public Sewer
Parking
- Off Street
- On Street
- Garage
- Attached
Stories
- 2
Living Area
- 3,167 sqft
Location
Estimated Monthly Mortgage Payment
*Based on Fixed Interest Rate withe a 30 year term, principal and interest only
Listing price
Down payment
%
Interest rate
%Mortgage calculator estimates are provided by CENTURY 21 Real Estate LLC and are intended for information use only. Your payments may be higher or lower and all loans are subject to credit approval.
Disclaimer: Copyright © 2026 Greater Lehigh Valley REALTORS® All Rights Reserved.


