117 Livingston Exton, PA 19341
Listing Courtesy of: BRIGHT IDX / Listed By: Keller Williams Realty Wilmington

  117 Livingston Exton, PA 19341

Active (2 Days)
$3,500 (USD)
3
BED
3
BATH
2,142
SQFT

Description

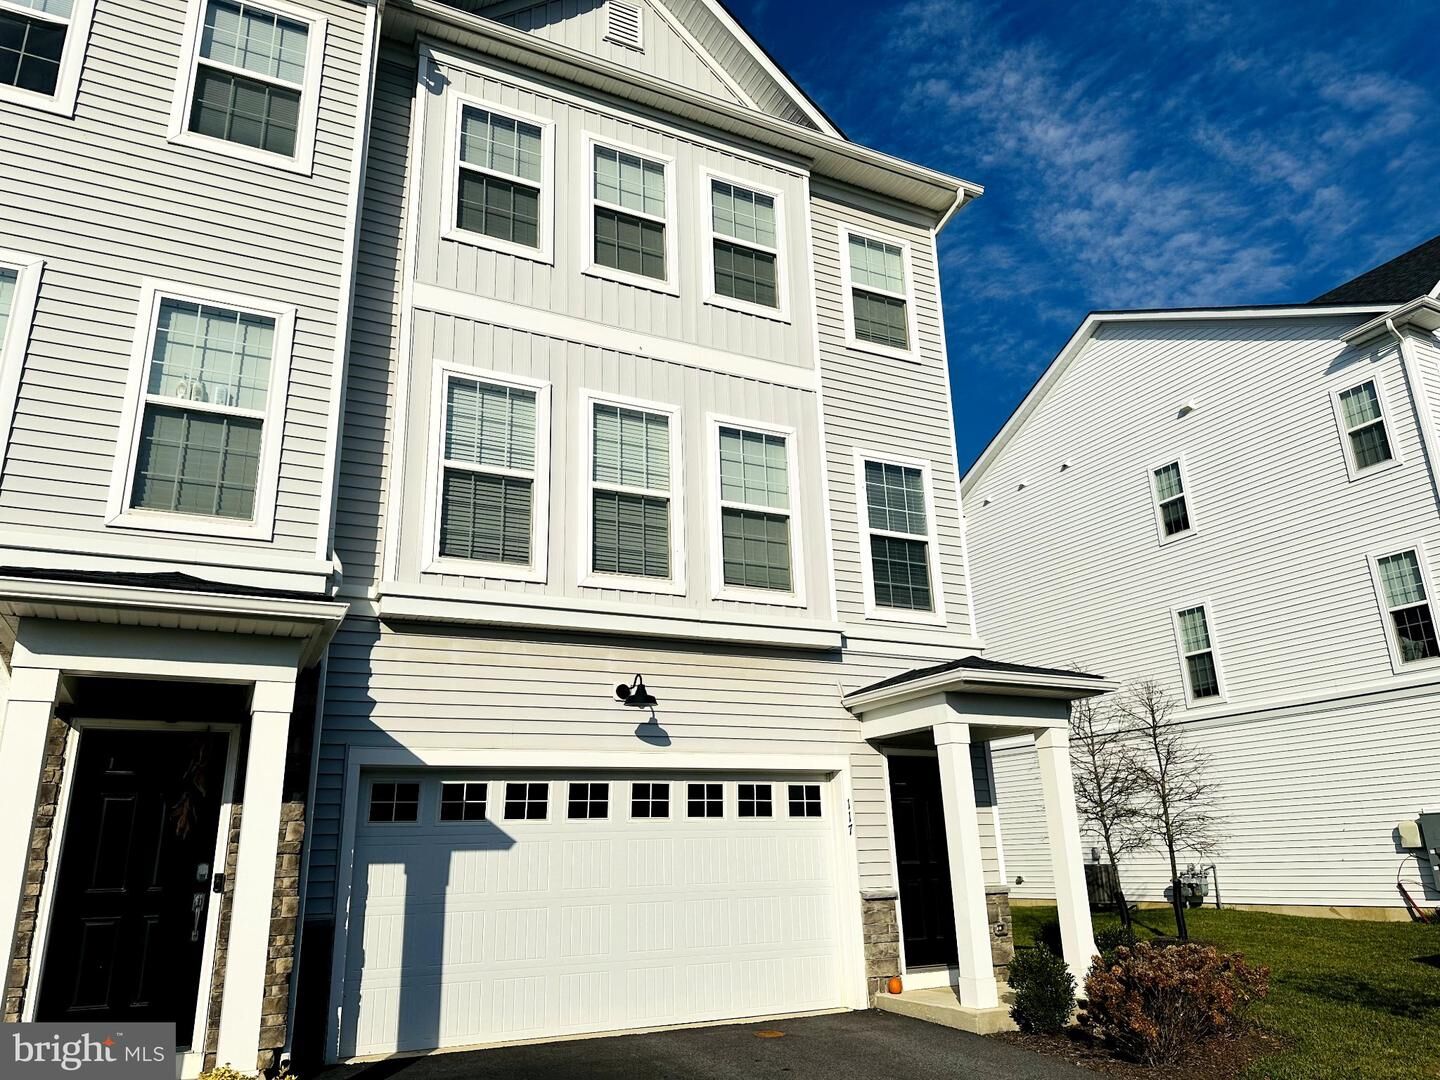
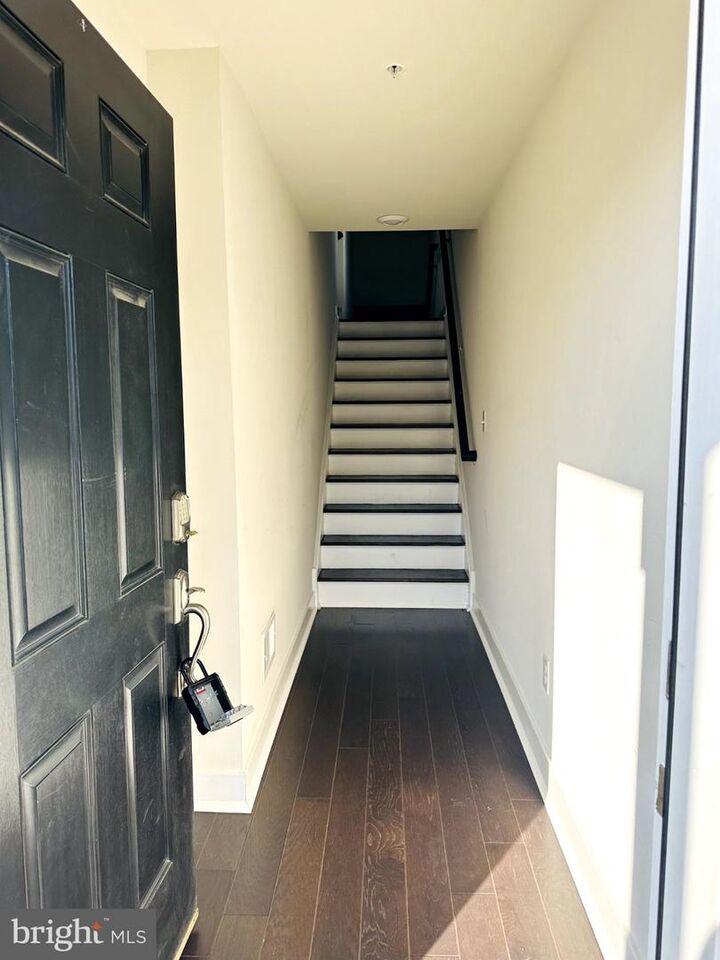
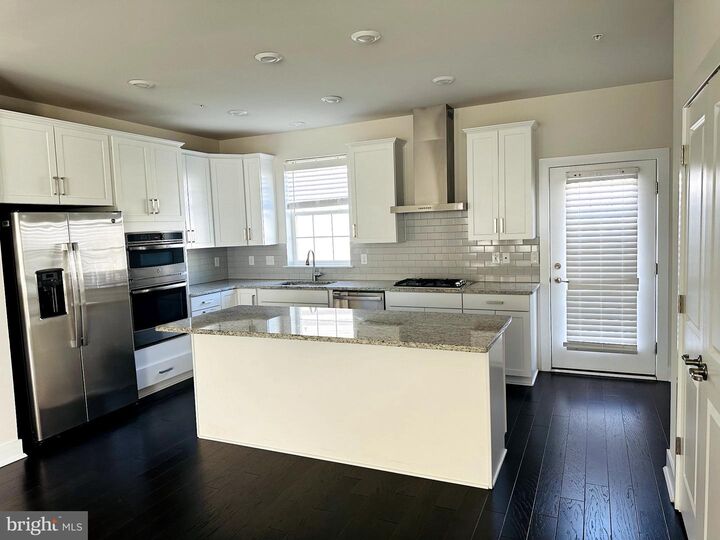
Available to move-in on January 1st, 2027. Beautiful End Unit Townhome in Lochiel farm Community, built by Lennar Homes. The home comes with an impressive upgraded gourmet kitchen and baths as well as a high level of upscale features that add style, value, and efficiency at no additional cost! Offering contemporary living and entertaining. The Pinehurst's inviting stairs lead to the spacious living level. The well-designed kitchen is complete with a large island, plenty of countertops and cabinet space, a sizable pantry, and includes all new appliances - refrigerator, built-in microwave, washer and dryer. The spacious master bedroom is accented by a large walk-in closet and deluxe master bath with dual-sink vanity, and luxe shower with seat. The large secondary bedrooms each feature roomy closets and a shared full hall bath. Additional highlights include a centrally located laundry on the bedroom level, a convenient powder room on the living level, and plenty of additional storage in what can also serve as a finished recreation room on the lower level. The home has upgraded recess lights, and WiFi hotspots on every floor level. This home includes an added deck. Lochiel Farm is right where you want to be! The community is also located within the highly regarded West Chester Area School District! Great location with easy access to Rt 202, PA Turnpike, Rt. 100. This prime Chester County location is hard to beat with the area's best shopping, dining, and entertainment a few minutes down the road. Plus, the 727 acres of Exton Park and Chester Valley Trail are only a few steps from your front door!

MLS #:
PACT2138984
Lot Size
1,834 SQFT
Type
Rental
Year Built
2021
Style
Other
School District
West Chester Area
County
Chester County

Listed By

Praveen Ponna, Keller Williams Realty Wilmington
Source
BRIGHT IDX
Last checked Nov 2 2026 at 8:22 AM GMT+0000
Bathroom Details
  • Full Bathrooms: 2
  • Half Bathroom: 1
Interior Features
  • Cooktop
  • Dishwasher
  • Disposal
  • Dryer
  • Microwave
  • Washer
  • Refrigerator
  • Exhaust Fan
  • Walls/Ceilings: Dry Wall
  • Built-In Range
  • Built-In Microwave
Subdivision
  • Lochiel Farm
Property Features
  • Above Grade
  • Foundation: Concrete Perimeter
Heating and Cooling
  • Zoned
  • Central A/C
Homeowners Association Information
  • Dues: $1
Exterior Features
  • Vinyl Siding
  • Concrete
  • Batts Insulation
  • Roof: Shingle
Utility Information
  • Utilities: Cable Tv Available, Electric Available, Natural Gas Available
  • Sewer: Public Sewer
  • Fuel: Natural Gas
School Information
  • Elementary School: Exton Elem
  • Middle School: J.r. Fuget
  • High School: East High
Parking
  • Asphalt Driveway
Stories
  • 3
Living Area
  • 2,142 sqft
Location
   
Calculate drive times to this property
 
Powered by INRIX® Drive Time

Powered by Walk Score®
Disclaimer: Copyright 2026 Bright MLS IDX. All rights reserved. This information is deemed reliable, but not guaranteed. The information being provided is for consumers’ personal, non-commercial use and may not be used for any purpose other than to identify prospective properties consumers may be interested in purchasing. Data last updated 11/2/26 00:22
