

Listing Courtesy of: GREATER ERIE BOARD OF REALTORS / Listed By: Kw Realty - Contact: (814) 252-3743
7389 Korin Crossing 104 Fairview, PA 16415
Active (0 Days)
$695,000 (USD)
OPEN HOUSE TIMES
-
OPENSun, Nov 221:00 pm - 3:00 pm
Description
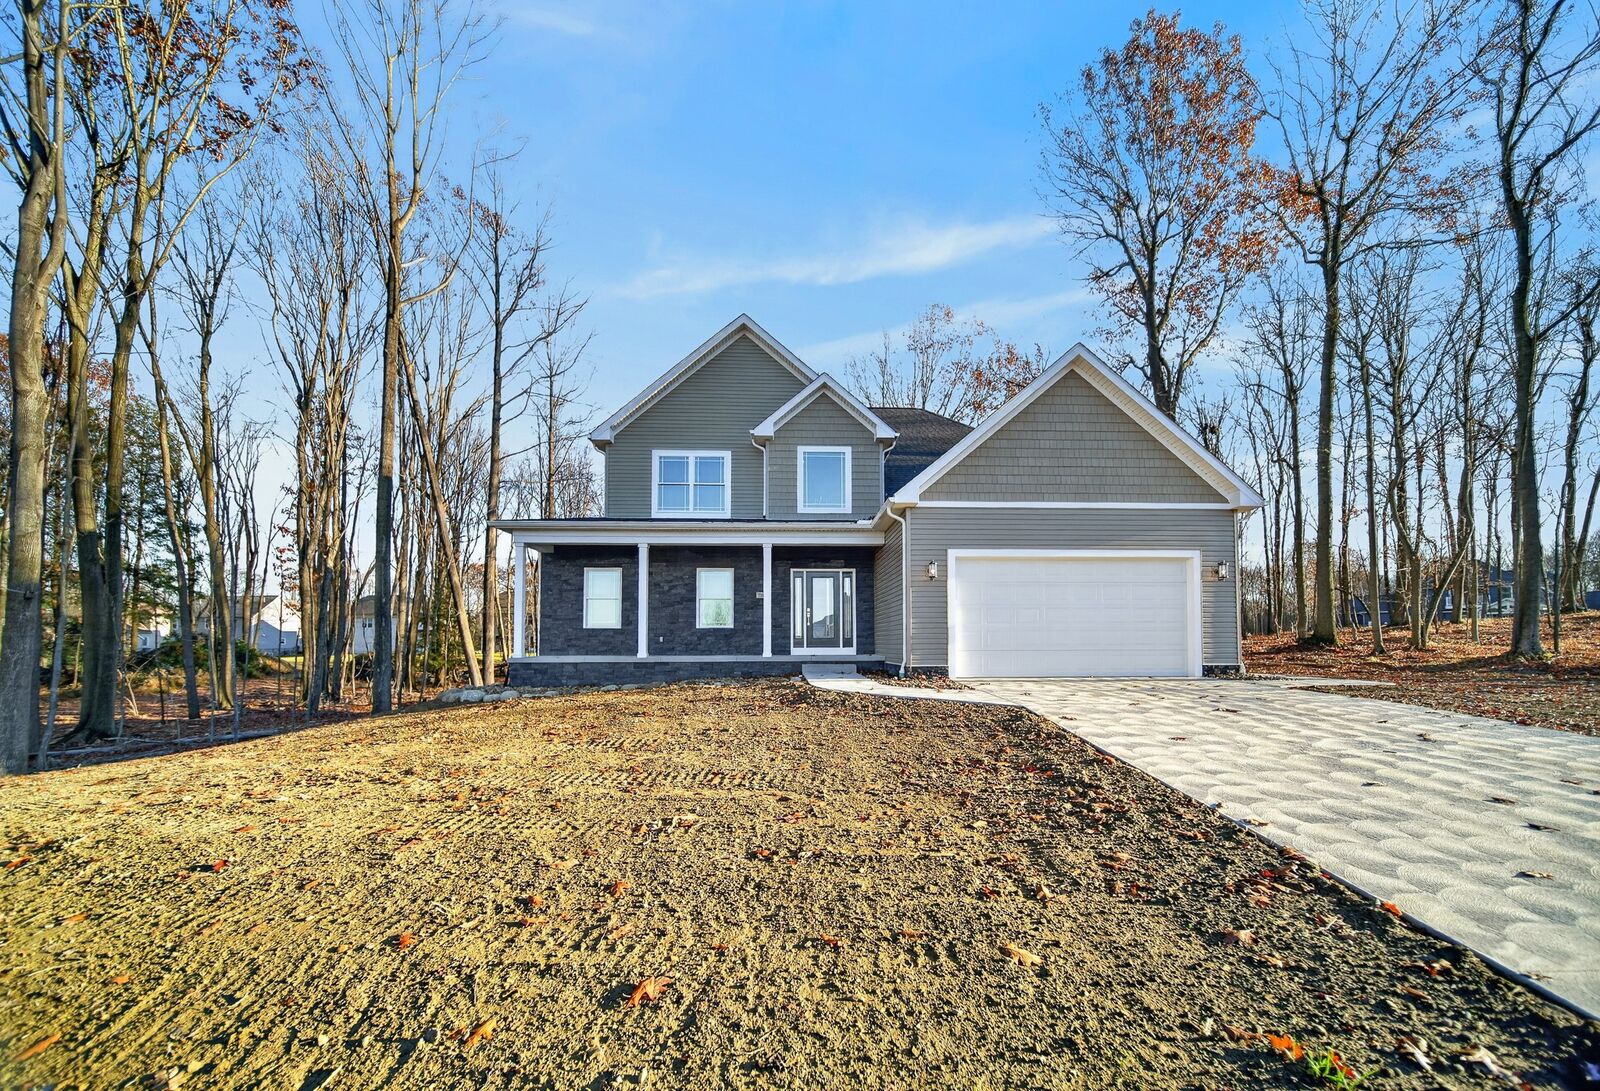
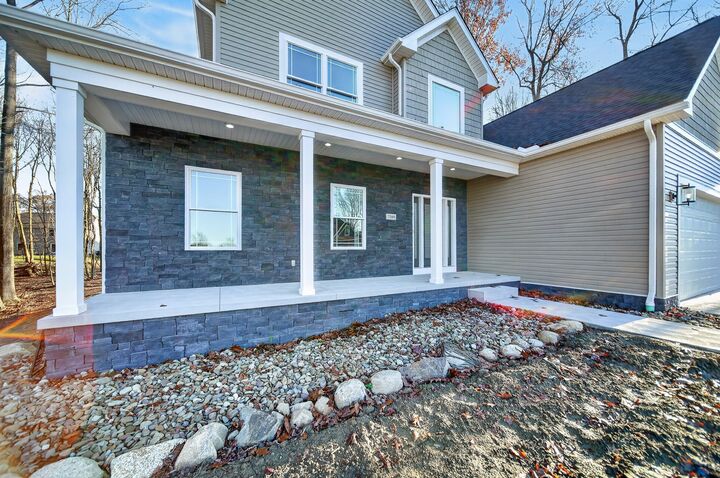
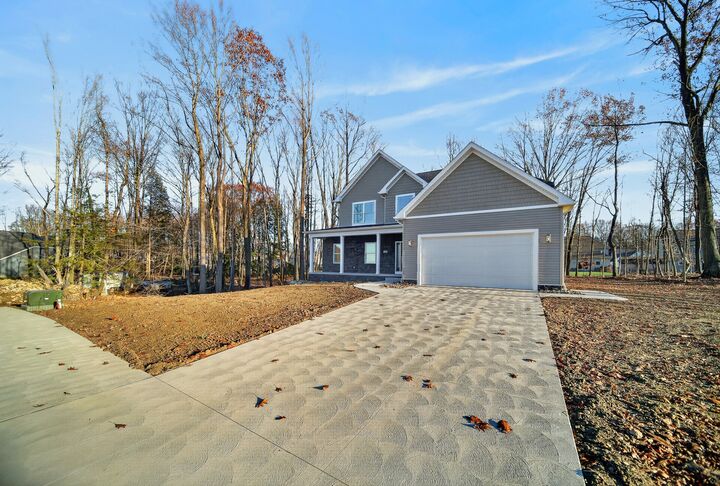
New construction by Muzyka Custom Homes in sought-after Brandy Run Estates in the Fairview School District. This 4 Bed, 2.5 Bath HOME offers 2,701 sq ft with designer finishes and a warm, neutral palette. The open floor plan features a light-filled living room with hardwood floors, a 9-ft coffered ceiling, and a stacked-stone gas fireplace flanked by black built-ins. A glass-paneled door opens to a flex room for an office, dining room, or playroom. The custom kitchen features painted cabinetry, quartz countertops, a stunning patterned tile backsplash, and glass pendants over a contrasting island. A double oven, premium appliances, pantry, & beverage center make entertaining easy. Upstairs, the primary suite features a walk-in closet, fluted double vanity, LED mirror, and custom-tiled walk-in shower. Enjoy a covered front porch, rear patio, heated 2-car garage, tankless hotwater and easy access to I-90, shopping, and dining. OPEN HOUSE Sun., Nov. 22nd 1-3 PM, or schedule a private tour.
MLS #:
194295
194295
Taxes
$1,021(2026)
$1,021(2026)
Lot Size
0.39 acres
0.39 acres
Type
Single-Family Home
Single-Family Home
Year Built
2026
2026
Style
Two Story
Two Story
School District
Fairview
Fairview
County
Erie County
Erie County
Community
Brandy Run
Brandy Run
Listed By
Cherie Bishop, Kw Realty, Contact: (814) 252-3743
Source
GREATER ERIE BOARD OF REALTORS
Last checked Nov 22 2026 at 9:18 PM GMT+0000
GREATER ERIE BOARD OF REALTORS
Last checked Nov 22 2026 at 9:18 PM GMT+0000
Bathroom Details
- Full Bathrooms: 2
- Half Bathroom: 1
Interior Features
- Refrigerator
- Disposal
- Microwave
- Gas Oven
- Gas Range
- Dishwasher
- Exhaust Fan
Subdivision
- Brandy Run
Lot Information
- Level
- Trees
Property Features
- Fireplace: 1
- Fireplace: Gas
Heating and Cooling
- Forced Air
- Gas
- Central Air
Basement Information
- Full
Flooring
- Hardwood
- Tile
- Carpet
Exterior Features
- Roof: Asphalt
Utility Information
- Utilities: Water Source: Public
- Sewer: Public Sewer
Parking
- Garage Door Opener
- Attached
Stories
- 2
Living Area
- 2,701 sqft
Additional Information: Kw Realty | (814) 252-3743
Location
Estimated Monthly Mortgage Payment
*Based on Fixed Interest Rate withe a 30 year term, principal and interest only
Listing price
Down payment
%
Interest rate
%Mortgage calculator estimates are provided by CENTURY 21 Real Estate LLC and are intended for information use only. Your payments may be higher or lower and all loans are subject to credit approval.
Disclaimer: Copyright 2026 Greater Erie Board of Realtors. All rights reserved. This information is deemed reliable, but not guaranteed. The information being provided is for consumers’ personal, non-commercial use and may not be used for any purpose other than to identify prospective properties consumers may be interested in purchasing. Data last updated 11/22/26 13:18


