

Listing Courtesy of: LEHIGH VALLEY ASSOCIATION OF REALTORS / Listed By: Ironvalley Re Of Lehigh Valley
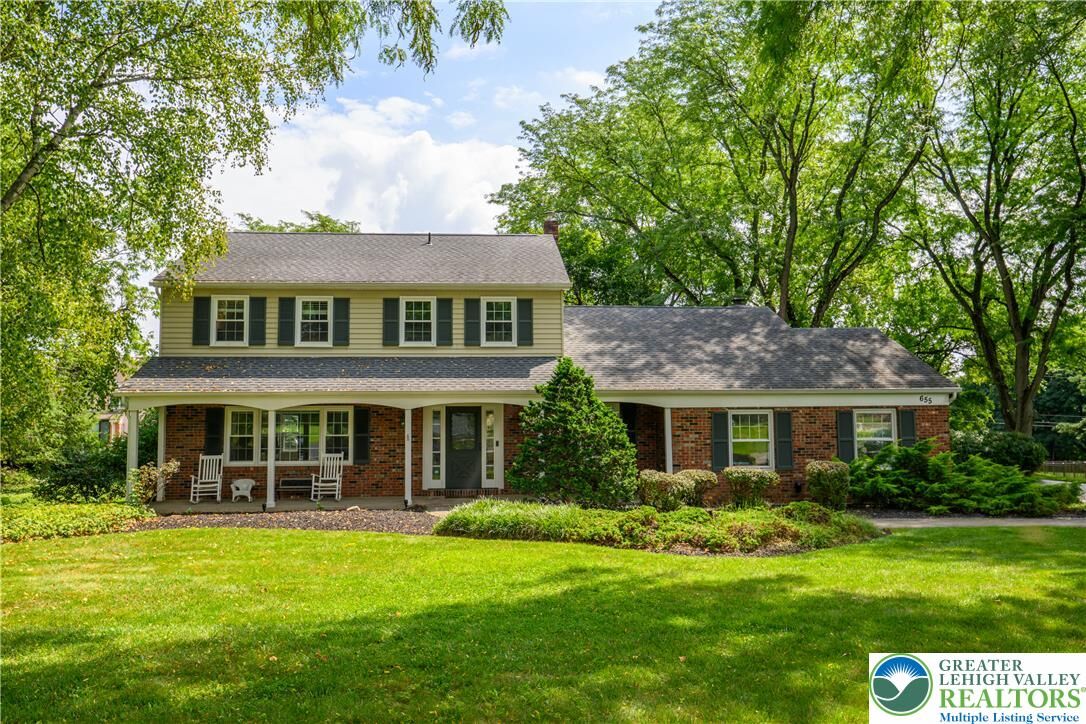
655 Yorkshire Road Hanover Twp, PA 18017
Pending (4 Days)
$595,000 (USD)

Description
MLS #:
783205
783205
Taxes
$7,281
$7,281
Lot Size
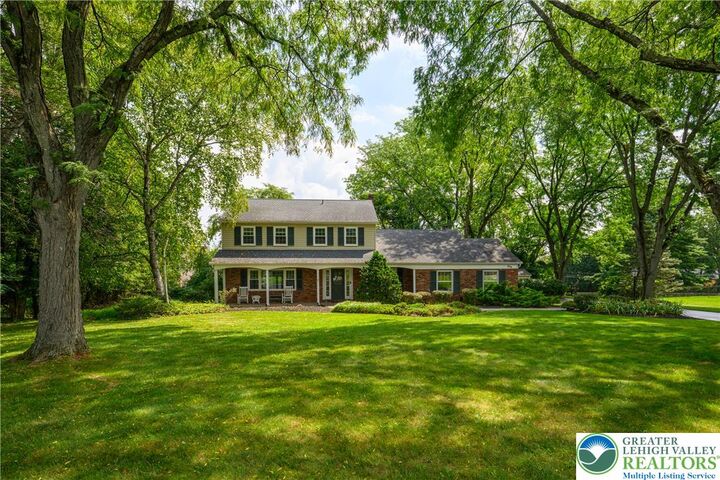
0.55 acres
0.55 acres
Type
Single-Family Home
Single-Family Home
Year Built
1974
1974
Style
Colonial
Colonial
School District
Bethlehem
Bethlehem
County
Northampton County
Northampton County
Community
Macada Farms
Macada Farms
Listed By
Melissa M. Garcsar, Ironvalley Re Of Lehigh Valley
Source
LEHIGH VALLEY ASSOCIATION OF REALTORS
Last checked Aug 27 2026 at 11:47 PM GMT+0000
LEHIGH VALLEY ASSOCIATION OF REALTORS
Last checked Aug 27 2026 at 11:47 PM GMT+0000
Bathroom Details
- Full Bathrooms: 2
- Half Bathroom: 1
Interior Features
- Separate/Formal Dining Room
- Home Office
- Dining Area
- Electric Water Heater
- Kitchen Island
- Family Room Main Level
- Washer
- Utility Room
- Traditional Floorplan
- Mud Room
- Entrance Foyer
- Laundry: Electric Dryer Hookup
- Electric Dryer
Subdivision
- Macada Farms
Lot Information
- Flat
Property Features
- Fireplace: Family Room
Heating and Cooling
- Forced Air
- Electric
- Central Air
Basement Information
- Full
- Exterior Entry
Flooring
- Hardwood
- Tile
- Resilient
- Laminate
Exterior Features
- Roof: Fiberglass
- Roof: Asphalt
Utility Information
- Utilities: Water Source: Public
- Sewer: Public Sewer
School Information
- Elementary School: Asa Packer
- Middle School: Nitschmann Middle School
- High School: Liberty High School
Parking
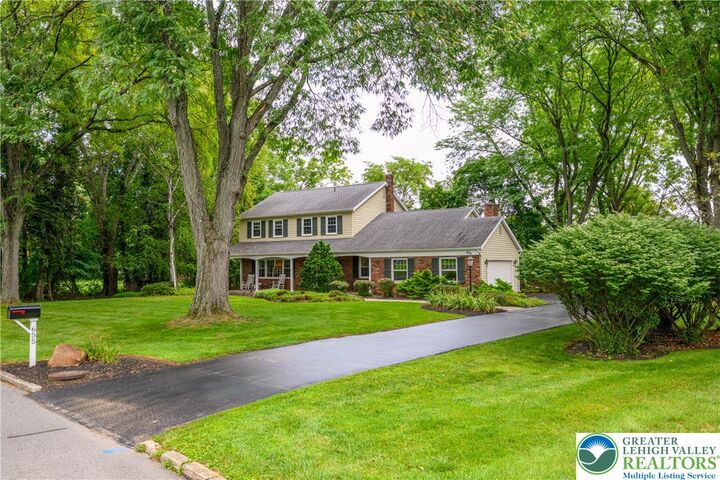
- Garage
- Attached
- Driveway
Stories
- 2
Living Area
- 2,144 sqft
Location
Estimated Monthly Mortgage Payment
*Based on Fixed Interest Rate withe a 30 year term, principal and interest only
Listing price
Down payment
%
Interest rate
%Mortgage calculator estimates are provided by CENTURY 21 Real Estate LLC and are intended for information use only. Your payments may be higher or lower and all loans are subject to credit approval.
Disclaimer: Copyright © 2026 Greater Lehigh Valley REALTORS® All Rights Reserved.



The stunning kitchen was completely remodeled in 2025 and features crisp white cabinetry, elegant quartz countertops, a spacious center island, and breakfast nook perfect for meal preparation, entertaining, and gathering with family and friends.
The inviting family room showcases beautiful hardwood flooring, custom built-ins, a brick fireplace, and an abundance of natural light. Large windows overlook the private backyard, creating a bright and relaxing space that seamlessly connects indoor and outdoor living.
On the first floor you will find an Office with custom shelving, a fireplace and desk all overlooking the front of the home, This room can easily be used for a 5th bedroom or a playroom.
All three bathrooms have been tastefully renovated from top to bottom, adding a fresh, modern feel throughout the home. With four spacious bedrooms, with hardwood floors, updated finishes, and desirable living spaces this home is a gem. Don't Miss the New Shed...Storage Above Garage...Gererac Generator...UpGraded Electric...Too Many Upgrades to Mentions!