333 Hamilton Drive Harleysville, PA 19438
Listing Courtesy of: BRIGHT IDX / Listed By: Keller Williams Real Estate-Montgomeryville

  333 Hamilton Drive Harleysville, PA 19438

Active (2 Days)
$449,900 (USD)
4
BED
3
BATH
2,815
SQFT

Description

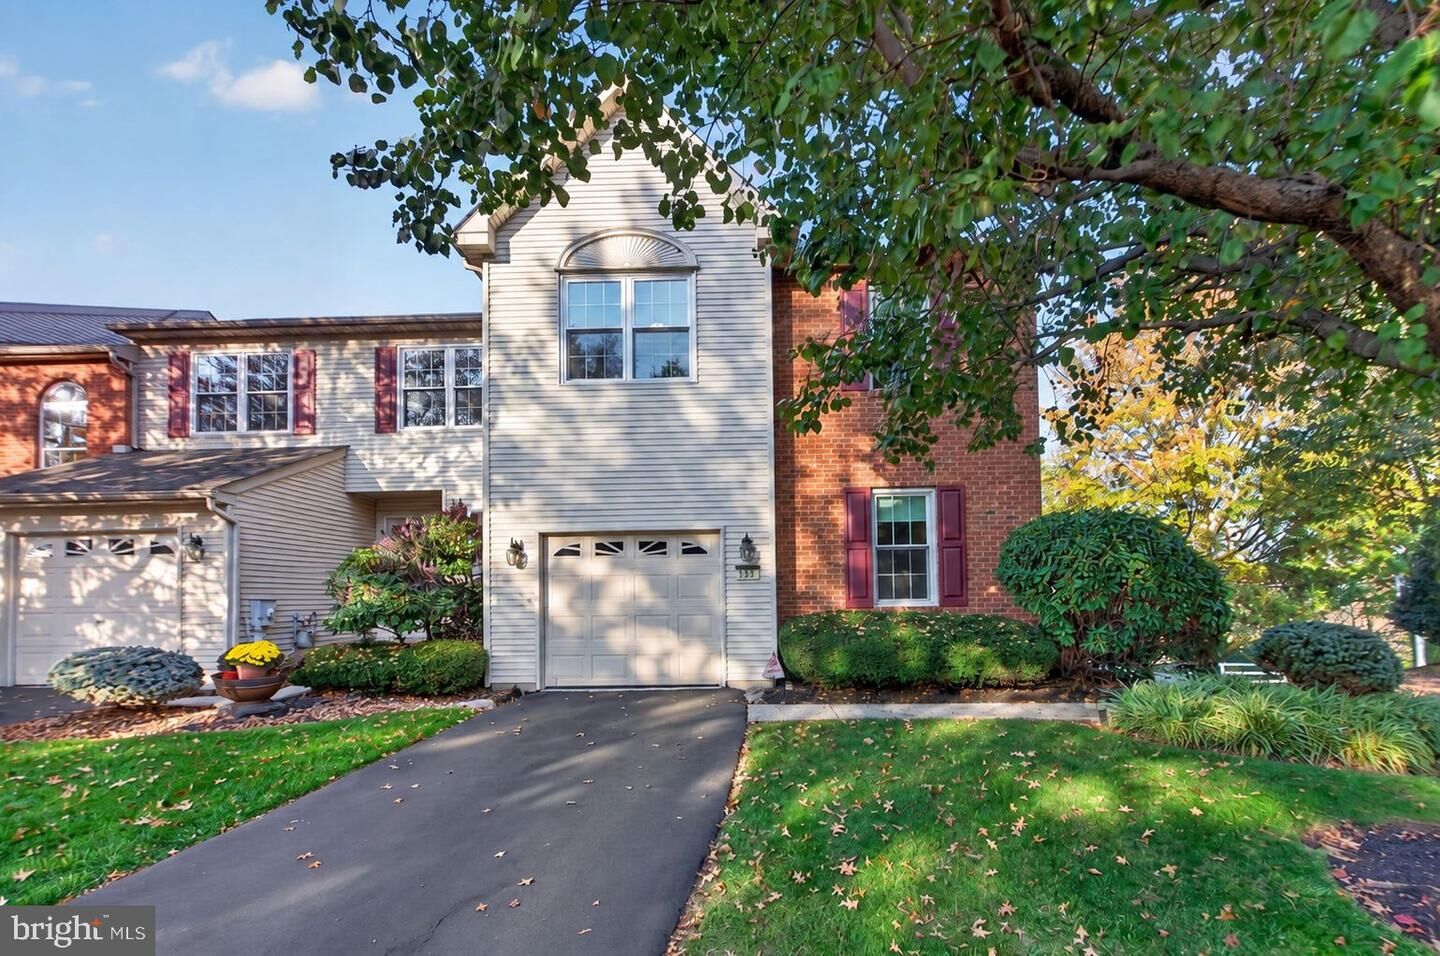
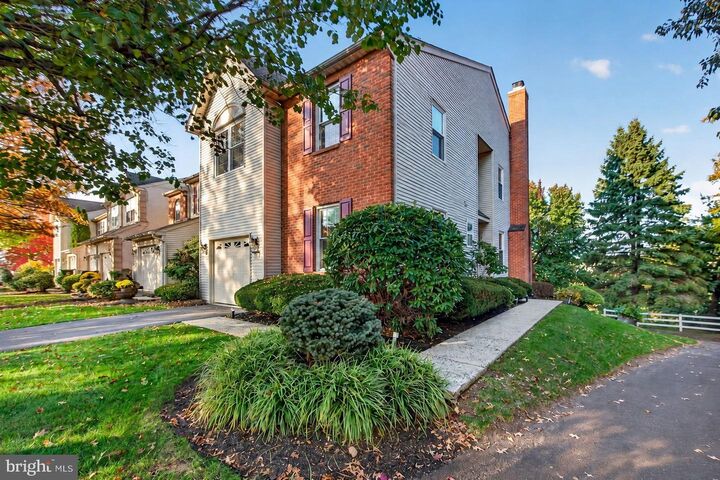
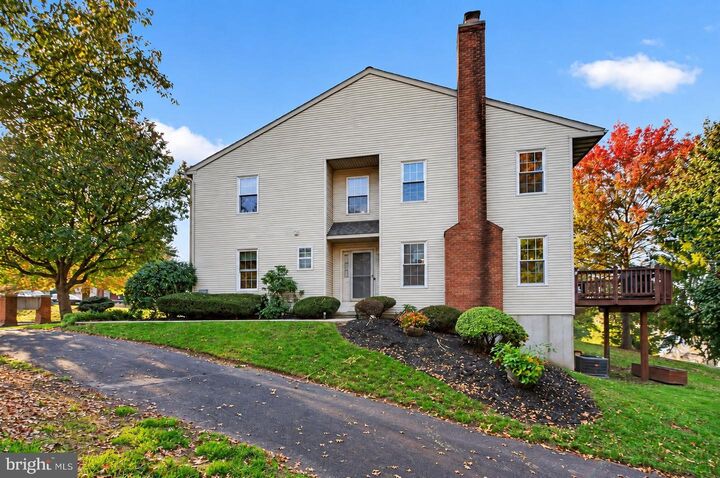
Welcome to this exceptional end-unit townhome in the charming Rosecliff Manor community, ideally located in the heart of Harleysville within the desirable Souderton Area School District! Beautifully maintained and thoughtfully upgraded, this spacious four-bedroom, two-and-a-half-bath home features a convenient first-floor bedroom, finished walkout basement, and a premium location within the community. Step inside the dramatic two-story foyer, where beautiful hardwood floors extend throughout the main level. The inviting family room features a wood-burning fireplace with an elegant marble surround and sliding doors leading to a private deck. The open-concept layout flows seamlessly into the expanded gourmet kitchen, complete with abundant upgraded cabinetry, granite countertops, stainless steel appliances, a touchless faucet, and a spacious dining area. A first-floor bedroom, powder room, and attached one-car garage with an EV charging outlet complete this level. Upstairs, the spacious primary suite offers an enormous walk-in closet with custom built-ins and a luxurious bath featuring a soaking tub, separate shower, and double vanity. Two additional generously sized bedrooms, a full hall bath, and an oversized laundry room complete the second floor. Upgraded, extra-plush carpeting installed in 2022 adds comfort throughout. The fabulous finished walkout daylight basement provides exceptional additional living space with attractive tile flooring, sliding doors to a private patio and backyard, abundant storage, and a secure closet safe with keypad access. Noteworthy upgrades include newer ENERGY STAR-rated tinted windows for enhanced energy efficiency, a smart thermostat, smart entry lock, water softener, and raised garden bed. Enjoy one of the community's most desirable locations, with a picturesque walking trail just beyond the backyard leading to a nearby park, playground, and scenic pond. The HOA provides lawn care, landscaping, and snow removal, allowing for truly low-maintenance living! Conveniently located near shopping, restaurants, schools, the Pennsylvania Turnpike, and major commuter routes, this beautifully upgraded home offers the perfect blend of space, comfort, and convenience. A wonderful opportunity in sought-after Rosecliff Manor!

MLS #:
PAMC2198478
Taxes
$6,185(2026)
Lot Size
1,950 SQFT
Type
Townhouse
Year Built
1997
Style
Traditional
School District
Souderton Area
County
Montgomery County

Listed By

Andrea L. Szlavik Rothsching, Keller Williams Real Estate-Montgomeryville
Source
BRIGHT IDX
Last checked Nov 8 2026 at 3:27 AM GMT+0000
Bathroom Details
  • Full Bathrooms: 2
  • Half Bathroom: 1
Interior Features
  • Built-Ins
  • Wood Floors
  • Combination Kitchen/Dining
  • Entry Level Bedroom
  • Kitchen - Gourmet
  • Upgraded Countertops
  • Floor Plan - Open
  • Recessed Lighting
  • Combination Dining/Living
  • Walk-In Closet(s)
  • Ceiling Fan(s)
  • Bathroom - Soaking Tub
  • Bathroom - Stall Shower
Subdivision
  • Rosecliff Manor
Property Features
  • Above Grade
  • Below Grade
  • Fireplace: Wood
  • Foundation: Concrete Perimeter
Heating and Cooling
  • Central
  • Central A/C
Basement Information
  • Outside Entrance
  • Rear Entrance
  • Walkout Level
  • Fully Finished
  • Daylight
  • Full
  • Improved
  • Heated
  • Interior Access
Homeowners Association Information
  • Dues: $160
Flooring
  • Hardwood
  • Carpet
  • Ceramic Tile
Exterior Features
  • Vinyl Siding
Utility Information
  • Sewer: Public Sewer
  • Fuel: Natural Gas
Stories
  • 2
Living Area
  • 2,815 sqft
Location
   
Calculate drive times to this property
 
Powered by INRIX® Drive Time

Powered by Walk Score®

Estimated Monthly Mortgage Payment

*Based on Fixed Interest Rate withe a 30 year term, principal and interest only

Listing price
Down payment
%
Interest rate
%
Mortgage calculator estimates are provided by CENTURY 21 Real Estate LLC and are intended for information use only. Your payments may be higher or lower and all loans are subject to credit approval.
Disclaimer: Copyright 2026 Bright MLS IDX. All rights reserved. This information is deemed reliable, but not guaranteed. The information being provided is for consumers’ personal, non-commercial use and may not be used for any purpose other than to identify prospective properties consumers may be interested in purchasing. Data last updated 11/7/26 19:27
