

Listing Courtesy of: BRIGHT IDX / Listed By: Inch & Co. Real Estate, LLC
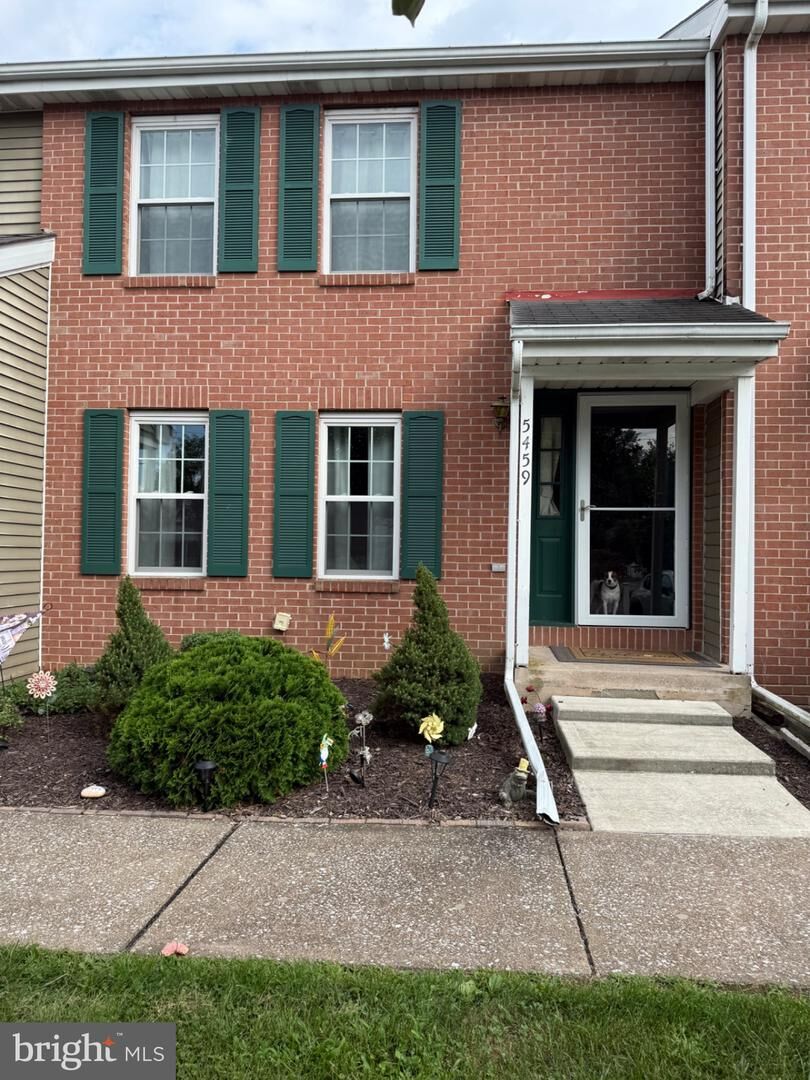
5459 Pond Road Harrisburg, PA 17111
Active (2 Days)
$230,000 (USD)
OPEN HOUSE TIMES
-
OPENSun, Aug 301:00 pm - 3:00 pm
Description
Welcome home to this warm and inviting 2-bedroom, 1.5-bath townhome in Lower Paxton Township. Enjoy comfortable, low-maintenance living in a location that keeps everyday convenience close by.The main level features a comfortable living area, an eat-in kitchen, and the added convenience of first-floor laundry. Downstairs, the full basement provides plenty of storage and flexibility for a home office, workout area, hobby space, or future finished living space.Step outside to your private deck, a great spot for morning coffee or relaxing at the end of the day. Lawn maintenance and snow removal are handled by the association, making it easy to enjoy the home without the extra exterior upkeep.The location is a real standout. You’re just minutes from Route 83, major shopping, restaurants, parks, and everyday conveniences. The high school is directly across the street, making school events, practices, games, and busy schedules especially convenient.With two off-street parking spaces, a practical layout, a full basement, and a great Lower Paxton location, this townhome offers a lot of value in one comfortable package. Come see it for yourself and picture how easily it could feel like home.
MLS #:
PADA2063428
PADA2063428
Taxes
$2,586(2026)
$2,586(2026)
Lot Size
1,307 SQFT
1,307 SQFT
Type
Townhouse
Townhouse
Year Built
1986
1986
Style
Other
Other
School District
Central Dauphin
Central Dauphin
County
Dauphin County
Dauphin County
Listed By
Jalell Kressler, Inch & Co. Real Estate, LLC
Source
BRIGHT IDX
Last checked Aug 27 2026 at 11:07 PM GMT+0000
BRIGHT IDX
Last checked Aug 27 2026 at 11:07 PM GMT+0000
Bathroom Details
- Full Bathroom: 1
- Half Bathroom: 1
Interior Features
- Kitchen - Eat-In
- Carpet
- Walk-In Closet(s)
- Bathroom - Tub Shower
Subdivision
- Lower Paxton
Property Features
- Above Grade
- Foundation: Block
Heating and Cooling
- Heat Pump(s)
- Central A/C
Basement Information
- Full
Homeowners Association Information
- Dues: $120
Exterior Features
- Brick
- Block
Utility Information
- Utilities: Cable Tv
- Sewer: Public Sewer
- Fuel: Electric
School Information
- High School: Central Dauphin East
Parking
- Private
Stories
- 3
Living Area
- 1,280 sqft
Location
Estimated Monthly Mortgage Payment
*Based on Fixed Interest Rate withe a 30 year term, principal and interest only
Listing price
Down payment
%
Interest rate
%Mortgage calculator estimates are provided by CENTURY 21 Real Estate LLC and are intended for information use only. Your payments may be higher or lower and all loans are subject to credit approval.
Disclaimer: Copyright 2026 Bright MLS IDX. All rights reserved. This information is deemed reliable, but not guaranteed. The information being provided is for consumers’ personal, non-commercial use and may not be used for any purpose other than to identify prospective properties consumers may be interested in purchasing. Data last updated 8/27/26 16:07


