

Listing Courtesy of: BRIGHT IDX / Listed By: Nexthome Capital Realty
5997 Camden Drive Harrisburg, PA 17112
Coming Soon
$649,900 (USD)
OPEN HOUSE TIMES
-
OPENSat, Oct 312 noon - 2:00 pm
Description
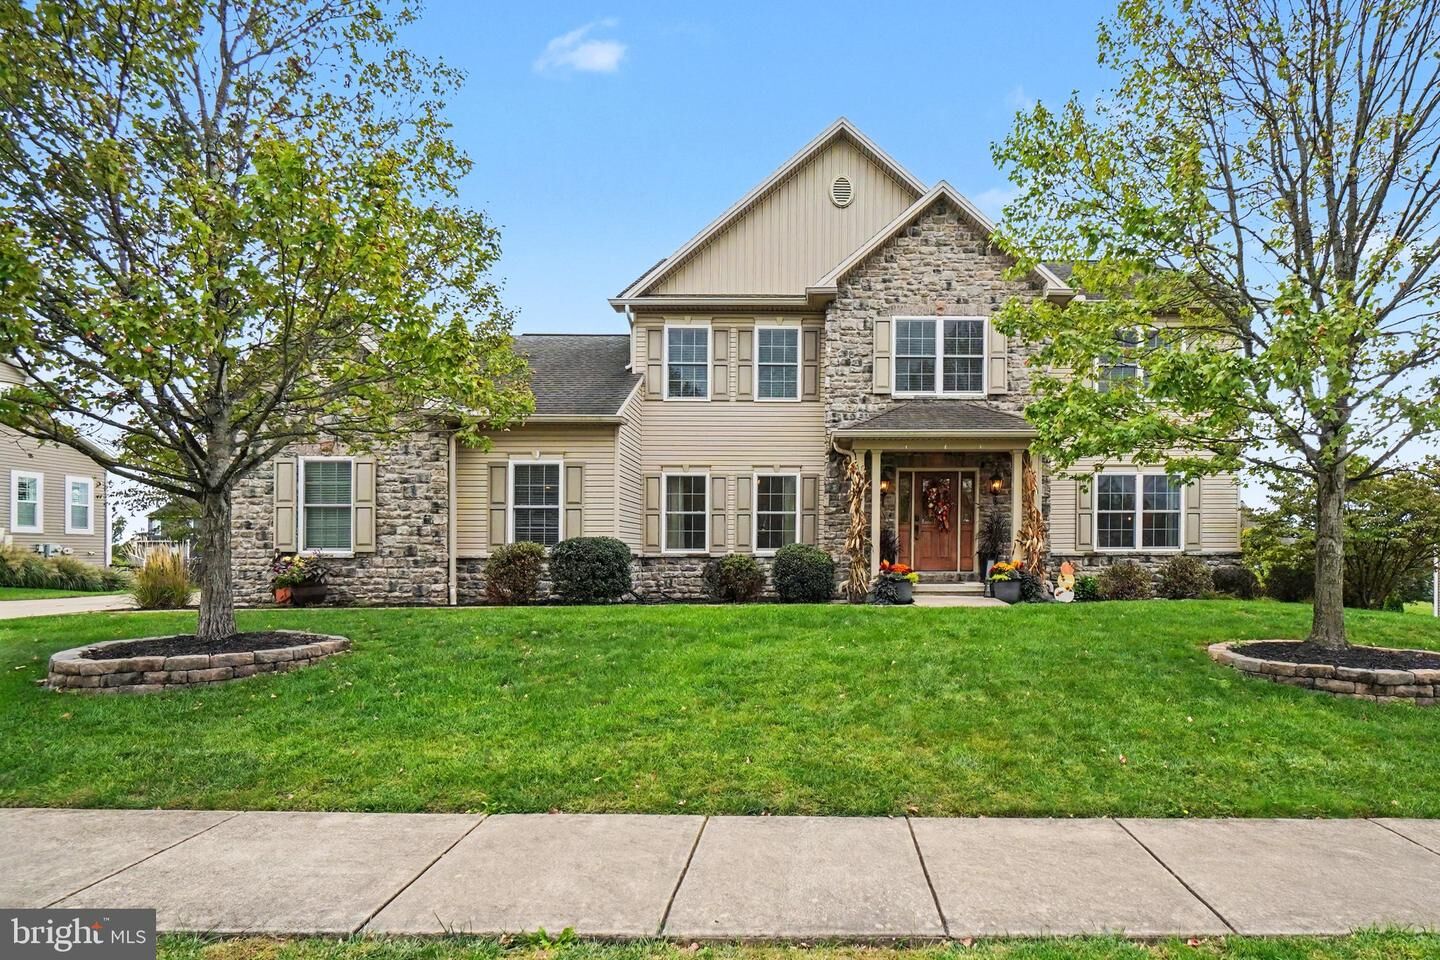
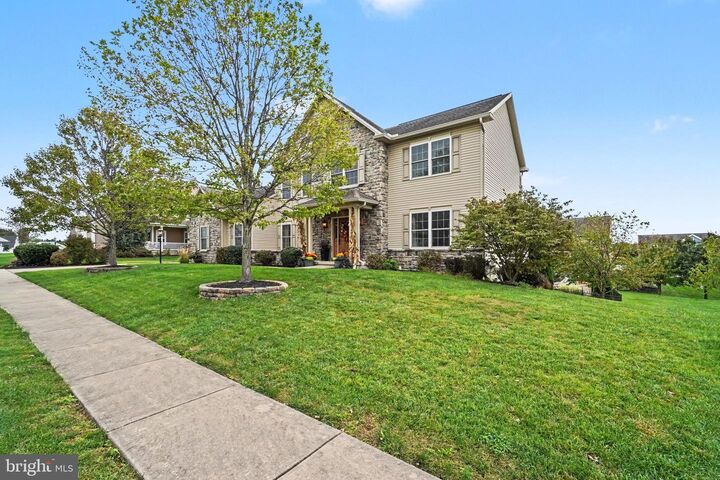
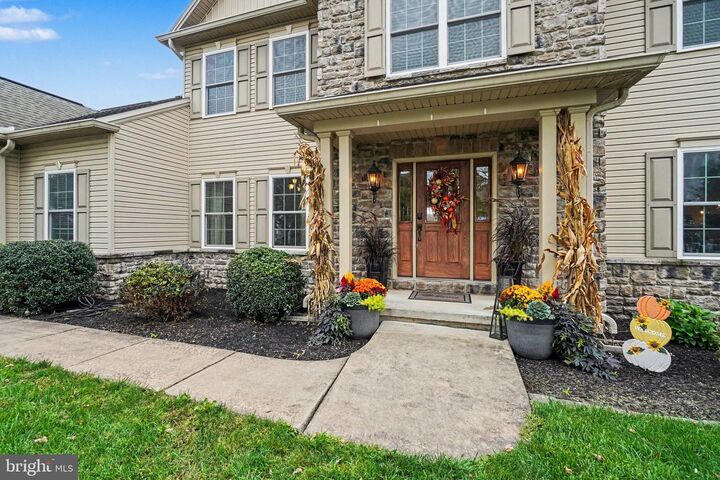
You MUST see this beautiful, well-maintained 4-bedroom, 3.5-bathroom home in the desirable Amber Fields community! Featuring a 2-car garage, finished basement, and incredible outdoor oasis, this home offers plenty of space for both everyday living and entertaining.On the first floor, you'll find a spacious office and dining room, convenient laundry room, half bath, and a large eat-in kitchen featuring an island and granite countertops. The kitchen flows seamlessly into the family room, complete with built-in shelving and a cozy fireplace.Step outside from the kitchen onto the beautiful deck, where you can enjoy your morning coffee or entertain guests. Steps lead down to the incredible outdoor oasis, featuring a pool, hot tub, and patio that connects directly to the finished basement, providing even more space for entertaining, relaxing, or recreation. The basement also features a full bathroom, fireplace, and brand-new LVP flooring, making this space both comfortable and versatile.The fenced-in backyard offers plenty of room for children and pets to play, along with a shed for all your outdoor storage needs. The entire property is beautifully landscaped, creating a private, inviting setting that you'll love enjoying throughout the seasons.Upstairs, you'll find four spacious bedrooms and two full bathrooms. The impressive primary suite features tray ceilings, a large walk-in shower, and a custom walk-in closet organization system, creating a beautiful and functional retreat you'll love coming home to.With its thoughtful layout, spacious living areas, finished basement, and incredible outdoor amenities, this Amber Fields home is one you won't want to miss!
MLS #:
PADA2064662
PADA2064662
Taxes
$8,656(2026)
$8,656(2026)
Lot Size
0.34 acres
0.34 acres
Type
Single-Family Home
Single-Family Home
Year Built
2010
2010
Style
Traditional
Traditional
School District
Central Dauphin
Central Dauphin
County
Dauphin County
Dauphin County
Listed By
Amy L Zoellner, Nexthome Capital Realty
Source
BRIGHT IDX
Last checked Sep 30 2026 at 5:09 PM GMT+0000
BRIGHT IDX
Last checked Sep 30 2026 at 5:09 PM GMT+0000
Bathroom Details
- Full Bathrooms: 4
- Half Bathroom: 1
Interior Features
- Dishwasher
- Disposal
- Dryer
- Microwave
- Washer
- Refrigerator
- Oven/Range - Gas
- Breakfast Area
- Formal/Separate Dining Room
Subdivision
- Amber Fields
Lot Information
- Landscaping
Property Features
- Above Grade
- Below Grade
- Fireplace: Gas/Propane
- Foundation: Other
Heating and Cooling
- Forced Air
- Central A/C
- Ceiling Fan(s)
Basement Information
- Walkout Level
- Fully Finished
Exterior Features
- Vinyl Siding
- Stone
- Stick Built
- Roof: Asphalt
- Roof: Fiberglass
Utility Information
- Sewer: Public Sewer
- Fuel: Natural Gas
School Information
- Elementary School: Paxtonia
- Middle School: Central Dauphin
- High School: Central Dauphin
Stories
- 2
Living Area
- 3,752 sqft
Location
Estimated Monthly Mortgage Payment
*Based on Fixed Interest Rate withe a 30 year term, principal and interest only
Listing price
Down payment
%
Interest rate
%Mortgage calculator estimates are provided by CENTURY 21 Real Estate LLC and are intended for information use only. Your payments may be higher or lower and all loans are subject to credit approval.
Disclaimer: Copyright 2026 Bright MLS IDX. All rights reserved. This information is deemed reliable, but not guaranteed. The information being provided is for consumers’ personal, non-commercial use and may not be used for any purpose other than to identify prospective properties consumers may be interested in purchasing. Data last updated 9/30/26 10:09


