

Listing Courtesy of: BRIGHT IDX / Listed By: Compass Pennsylvania, LLC
623 Lawson Avenue Havertown, PA 19083
Active (0 Days)
$715,000 (USD)
OPEN HOUSE TIMES
-
OPENSat, Oct 312 noon - 2:00 pm
-
OPENSun, Oct 411:00 am - 12:30 pm
Description
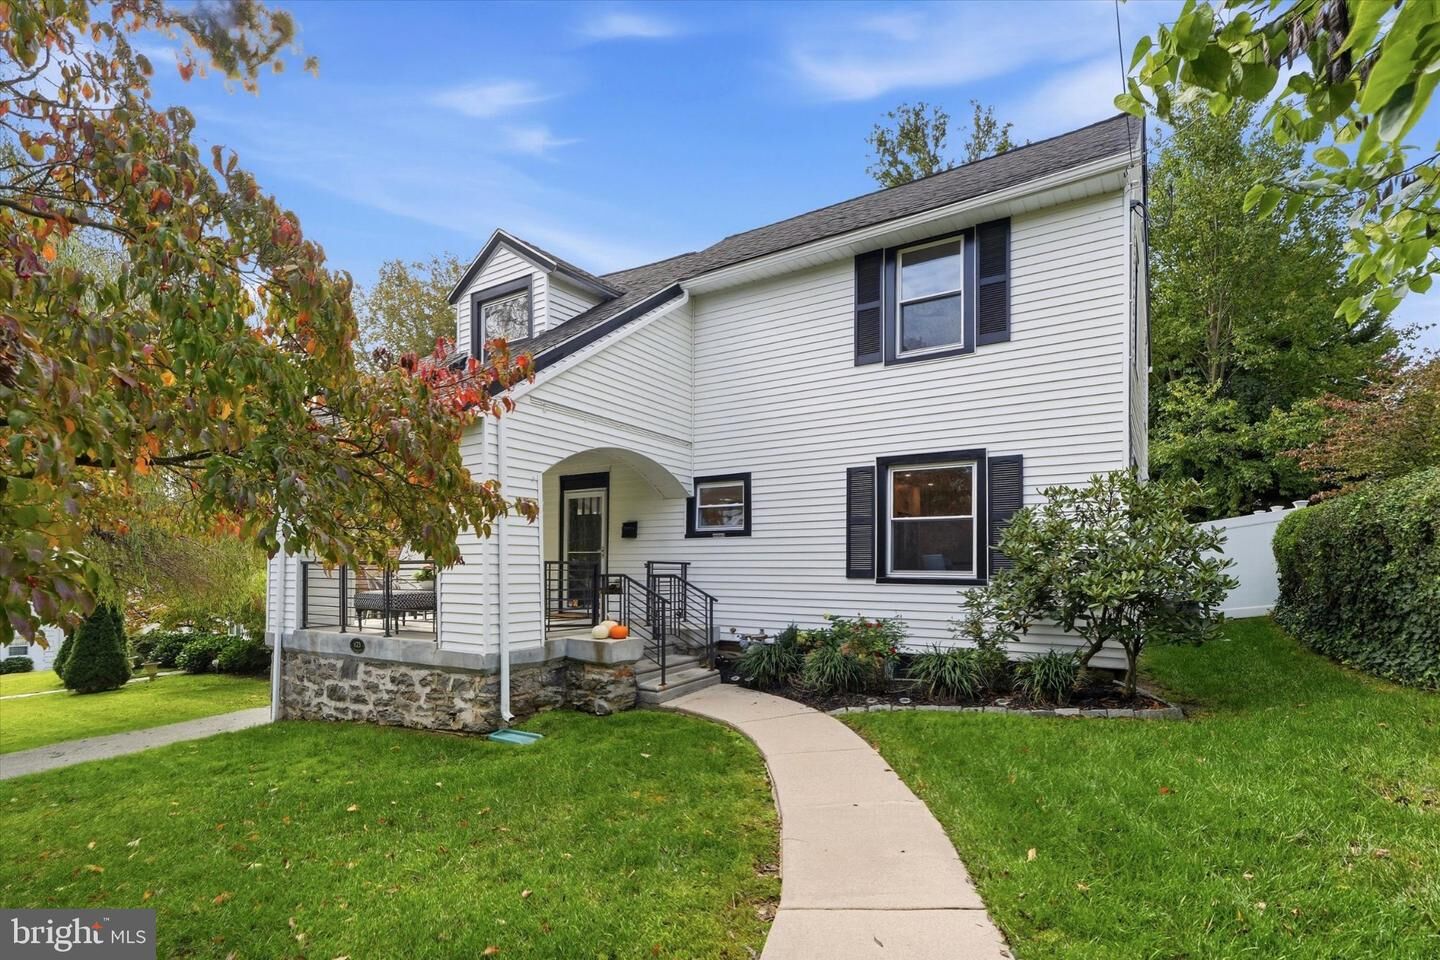
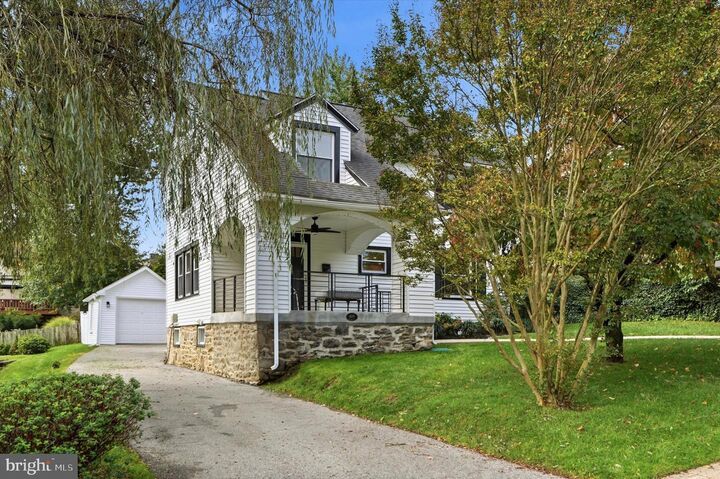
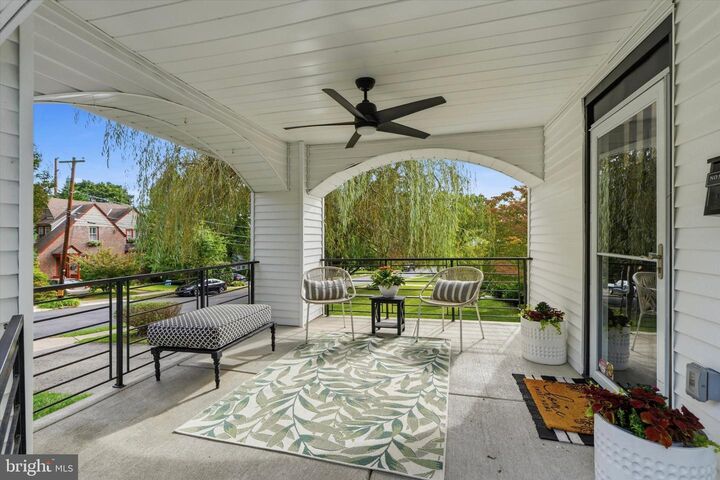
Tucked into Havertown's sought-after Penfield section, this beautifully updated home offers the perfect blend of charm and modern comfort — all within the top-rated Haverford School District.Step inside to a stunning updated kitchen, thoughtfully designed with both style and function in mind, ideal for everything from quick weekday breakfasts to entertaining friends. The updated bathrooms carry that same fresh, move-in-ready feel throughout the home. Retreat to the primary suite, a private escape at the end of the day.Outdoor living takes center stage here. Start your morning with coffee on the covered front porch, then head out back to a true entertainer's dream: a covered back porch and patio overlooking a fully fenced backyard finished with luxury artificial grass — low-maintenance, always green, and perfect for pets, play, or weekend gatherings. A detached garage adds valuable storage and parking convenience.Located in the heart of Penfield, you're just minutes from Havertown's shops, restaurants, and parks, with easy access to major routes for commuting into the city or the Main Line.This is Havertown living at its best — don't miss your chance to call 623 Lawson Ave home.
MLS #:
PADE2124456
PADE2124456
Taxes
$7,247(2026)
$7,247(2026)
Lot Size
6,142 SQFT
6,142 SQFT
Type
Single-Family Home
Single-Family Home
Year Built
1927
1927
Style
Colonial
Colonial
School District
Haverford Township
Haverford Township
County
Delaware County
Delaware County
Listed By
Megan Kelly, Compass Pennsylvania, LLC
Source
BRIGHT IDX
Last checked Sep 30 2026 at 5:09 PM GMT+0000
BRIGHT IDX
Last checked Sep 30 2026 at 5:09 PM GMT+0000
Bathroom Details
- Full Bathrooms: 2
- Half Bathroom: 1
Interior Features
- Walls/Ceilings: Dry Wall
Subdivision
- Penfield
Property Features
- Above Grade
- Fireplace: Gas/Propane
- Foundation: Stone
Heating and Cooling
- Forced Air
- Central A/C
Basement Information
- Partially Finished
Flooring
- Hardwood
Exterior Features
- Vinyl Siding
- Stone
- Roof: Asphalt
Utility Information
- Sewer: Public Sewer
- Fuel: Natural Gas
School Information
- Middle School: Haverford
- High School: Haverford Senior
Parking
- Asphalt Driveway
Stories
- 3
Living Area
- 1,800 sqft
Location
Estimated Monthly Mortgage Payment
*Based on Fixed Interest Rate withe a 30 year term, principal and interest only
Listing price
Down payment
%
Interest rate
%Mortgage calculator estimates are provided by CENTURY 21 Real Estate LLC and are intended for information use only. Your payments may be higher or lower and all loans are subject to credit approval.
Disclaimer: Copyright 2026 Bright MLS IDX. All rights reserved. This information is deemed reliable, but not guaranteed. The information being provided is for consumers’ personal, non-commercial use and may not be used for any purpose other than to identify prospective properties consumers may be interested in purchasing. Data last updated 9/30/26 10:09


