

Listing Courtesy of: LEHIGH VALLEY ASSOCIATION OF REALTORS / Listed By: Morganelli Properties LLC
1945 Leithsville Road Hellertown Boro, PA 18055
Active (8 Days)
$975,000 (USD)
OPEN HOUSE TIMES
-
OPENSat, Nov 1411:00 am - 1:00 pm
Description
MLS #:
786215
786215
Taxes
$5,790
$5,790
Lot Size
2.25 acres
2.25 acres
Type
Single-Family Home
Single-Family Home
Year Built
1900
1900
Style
Victorian, Farmhouse
Victorian, Farmhouse
Views
Hills
Hills
School District
Saucon Valley
Saucon Valley
County
Northampton County
Northampton County
Community
Not In Development
Not In Development
Listed By
Vivian Grey, Morganelli Properties LLC
Source
LEHIGH VALLEY ASSOCIATION OF REALTORS
Last checked Nov 8 2026 at 10:32 PM GMT+0000
LEHIGH VALLEY ASSOCIATION OF REALTORS
Last checked Nov 8 2026 at 10:32 PM GMT+0000
Bathroom Details
- Full Bathrooms: 2
Interior Features
- Gas Water Heater
- Gas Range
- Gas Oven
- Dishwasher
- Separate/Formal Dining Room
- Dining Area
- Kitchen Island
- Washer
- Refrigerator
- Dryer
- Vaulted Ceiling(s)
- Entrance Foyer
- High Ceilings
- Cathedral Ceiling(s)
- Windows: Drapes
- Window Treatments
- Laundry: Washer Hookup
- Windows: Screens
- Laundry: Dryer Hookup
- Eat-In Kitchen
Subdivision
- Not In Development
Property Features
- Fireplace: Living Room
- Fireplace: Gas Log
- Foundation: Basement
- Foundation: Stone
Heating and Cooling
- Gas
- Hot Water
- Central Air
Basement Information
- Walk-Out Access
- Concrete
Flooring
- Hardwood
- Tile
Exterior Features
- Roof: Slate
- Roof: Fiberglass
- Roof: Asphalt
Utility Information
- Utilities: Water Source: Well, Water Source: Spring
- Sewer: Septic Tank
School Information
- High School: Saucon Valley
Parking
- Off Street
- Driveway
- Parking Pad
Stories
- 4
Living Area
- 3,000 sqft
Location
Estimated Monthly Mortgage Payment
*Based on Fixed Interest Rate withe a 30 year term, principal and interest only
Listing price
Down payment
%
Interest rate
%Mortgage calculator estimates are provided by CENTURY 21 Real Estate LLC and are intended for information use only. Your payments may be higher or lower and all loans are subject to credit approval.
Disclaimer: Copyright © 2026 Greater Lehigh Valley REALTORS® All Rights Reserved.



Inside, the residence features 10-foot ceilings, original wide plank floors, and an inviting entrance foyer. The floor plan accommodates five bedrooms and two full baths, along with a formal dining room, family room, living room, and two staircases. Modern comfort is ensured with 2 zoned central air, while radiant, baseboard, and wood stove heating options provide warmth throughout.
The kitchen features an island, solid quartz countertops, and a dishwasher, range, gas cooktop, gas range, microwave, and refrigerator. Classic details continue in the bedrooms and bathrooms, showcasing rich hardwood flooring, exposed brick walls, wainscoting, and tile flooring. A functional stone basement with concrete flooring and a utility sink completes the main residence.
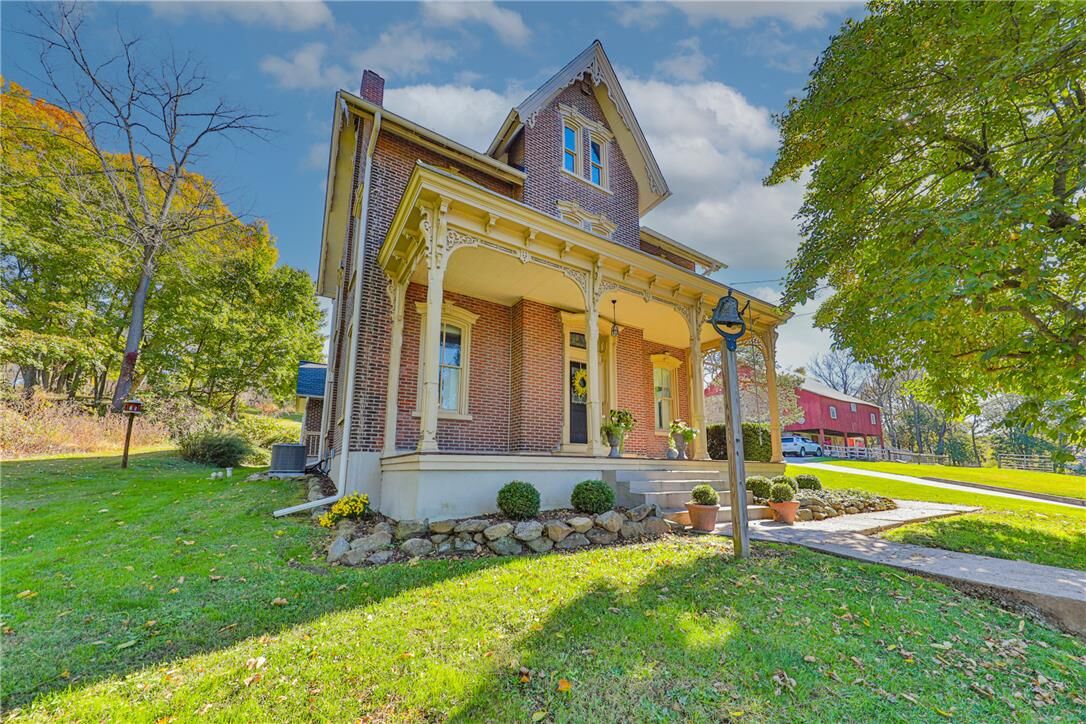
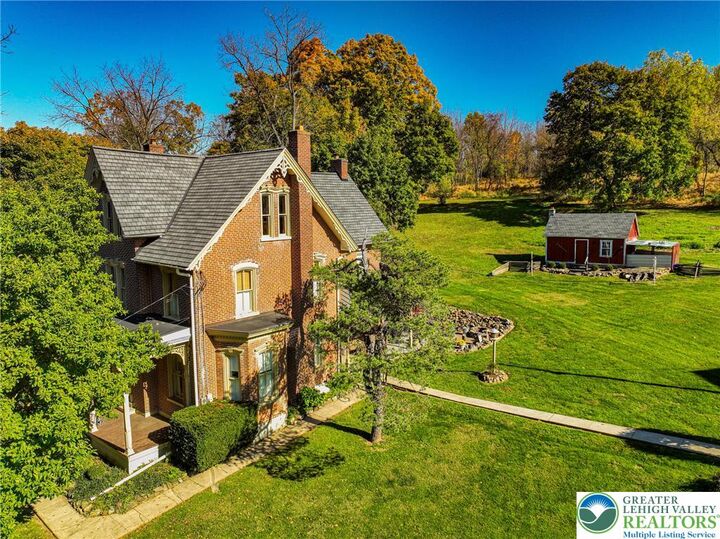
The property highlights an up-country posted extended barn in original condition, a rare architectural example in southeastern Pennsylvania. This historic structure retains original wagon doors, stable doors, and vertical board siding, suited for equestrian or agricultural use. Additional improvements include a horse fence, multiple sheds, and a paved driveway.
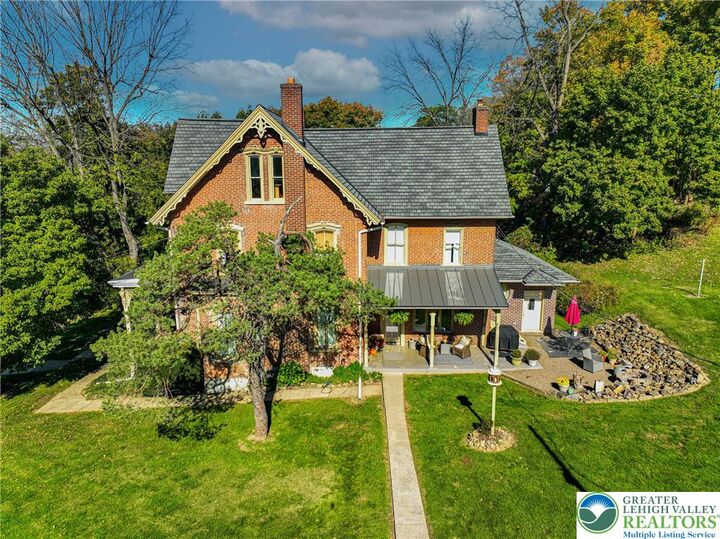
Enjoy peaceful moments on the covered front porch or the stone patio overlooking manicured green lawns and mature trees. Schedule your private tour of this unique Saucon Valley homestead today.