

Listing Courtesy of: BRIGHT IDX / Listed By: Keller Williams Realty
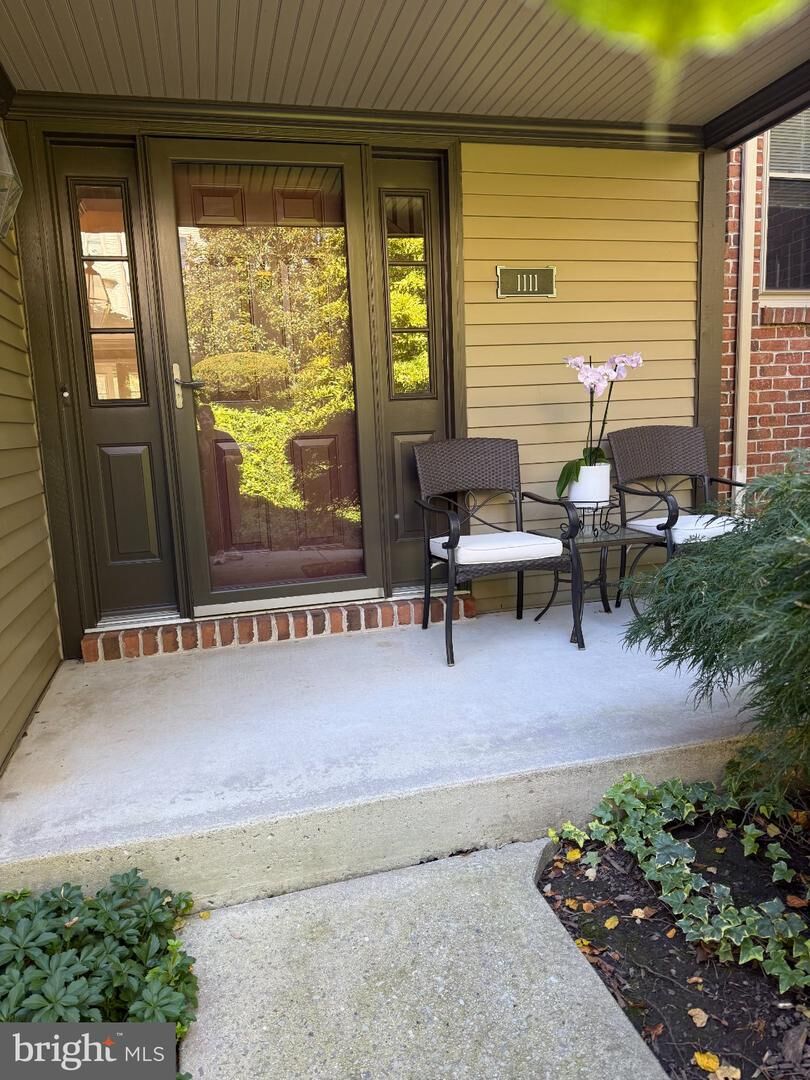
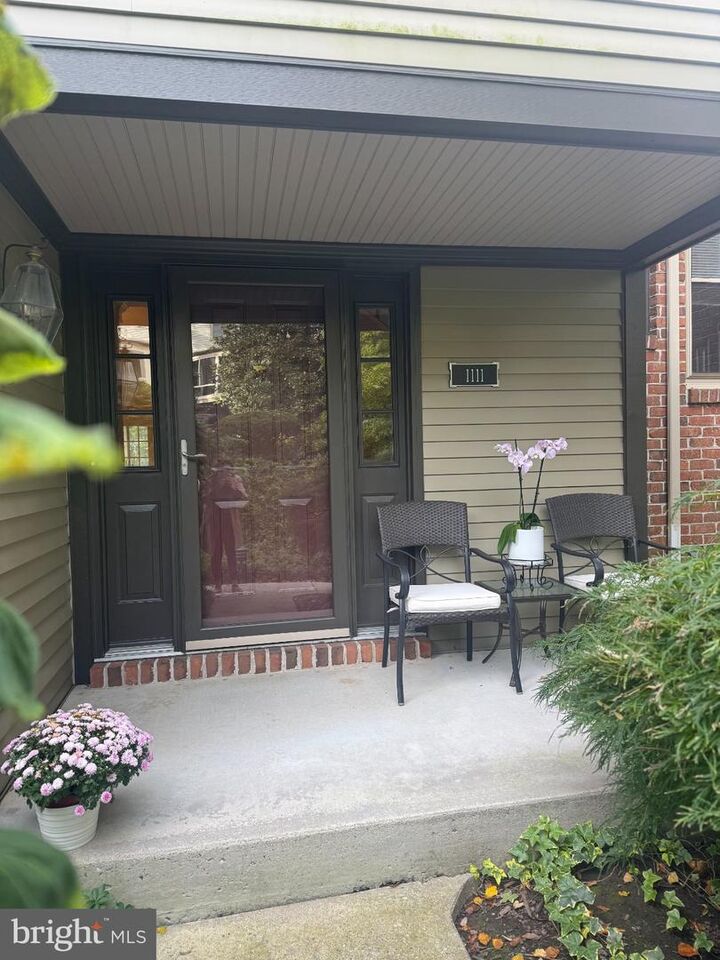
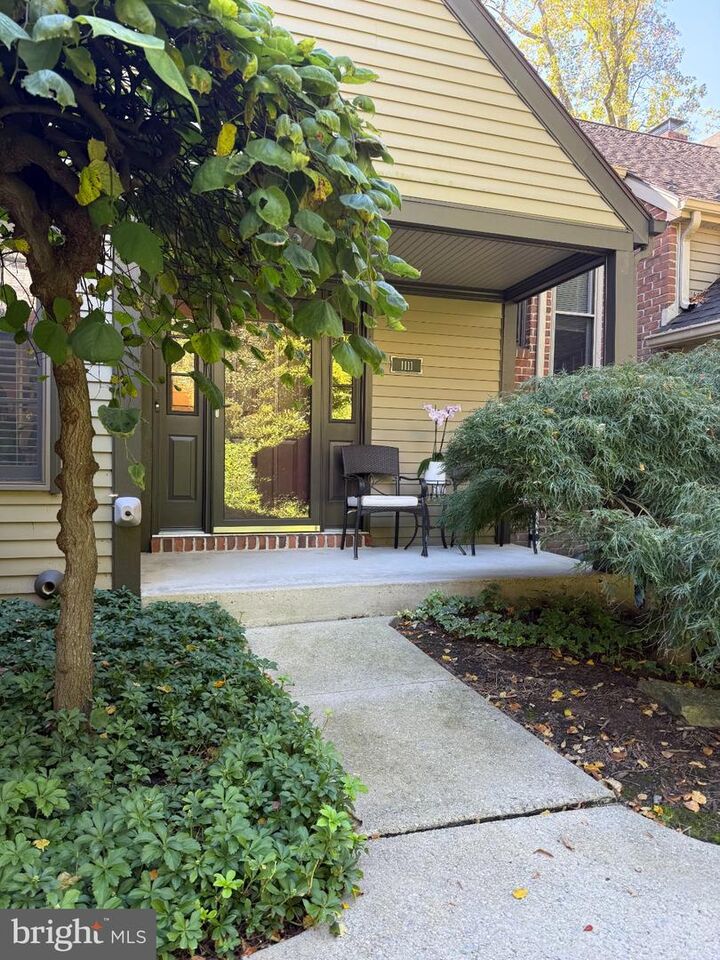
1111 Galway Court Hummelstown, PA 17036
Coming Soon
$379,900 (USD)
OPEN HOUSE TIMES
-
OPENSun, Oct 1811:00 am - 1:00 pm
Description
Immaculate, upgraded, and beautifully redesigned — this home is truly a must‑see. Originally a three‑bedroom layout, it has been thoughtfully transformed into two expansive private en‑suite bedrooms, creating enhanced comfort, privacy, and a luxurious sense of space.The open‑concept main level is filled with natural light and offers an effortless flow for entertaining or everyday living. The well‑appointed kitchen features granite countertops, a tile backsplash, soft‑close cabinetry, and stainless steel appliances. A sophisticated wet bar with glass‑front cabinetry, abundant storage, and a dual‑zone beverage refrigerator elevates the space even further.Relax in the spacious living room with a wood‑burning fireplace and custom built‑ins, or step through the French doors onto the screened‑in porch — the perfect spot for morning coffee and evening entertaining.Upstairs, both bedrooms offer generous proportions, private en‑suite bathrooms, and walk‑in closets. The primary suite includes a gas fireplace, abundant natural light, two walk‑in closets, and a beautifully updated bathroom with a tile-and-glass walk‑in shower, granite double vanity, linen closet, and a heat fan for added comfort.The lower level impresses with elegant ceiling details and flexible space ideal for entertaining, a home office, or an exercise room. The finished laundry room includes tiled countertops, soft‑close drawers, a sink, and a built‑in clothes rack for convenience.Outside, the beautifully landscaped gardens create a serene and inviting backdrop for outdoor living. From the covered rear patio, enjoy peaceful views of the Japanese‑inspired garden and lush greenery. Beyond the property, extensive nearby country trails offer endless opportunities for walking, hiking, and mountain biking. A large pond nearby provides a perfect spot for quiet afternoons of fishing and enjoying nature.Exceptional condition, extensive upgrades, abundant storage, and incredible indoor‑outdoor living. Schedule your showing today and say YES to this address!
MLS #:
PADA2065068
PADA2065068
Taxes
$4,409(2026)
$4,409(2026)
Type
Townhouse
Townhouse
Year Built
1986
1986
Style
Traditional
Traditional
School District
Derry Township
Derry Township
County
Dauphin County
Dauphin County
Listed By
Yvonne Elaine Smith, Keller Williams Realty
Source
BRIGHT IDX
Last checked Oct 13 2026 at 2:07 AM GMT+0000
BRIGHT IDX
Last checked Oct 13 2026 at 2:07 AM GMT+0000
Bathroom Details
- Full Bathrooms: 2
- Half Bathroom: 1
Interior Features
- Built-Ins
- Crown Moldings
- Window Treatments
- Wood Floors
- Cooktop
- Dishwasher
- Disposal
- Microwave
- Washer
- Refrigerator
- Water Heater
- Kitchen - Eat-In
- Exhaust Fan
- Icemaker
- Chair Railings
- Dryer - Front Loading
- Washer - Front Loading
- Oven/Range - Electric
- Upgraded Countertops
- Floor Plan - Open
- Oven - Self Cleaning
- Oven - Single
- Walls/Ceilings: Dry Wall
- Recessed Lighting
- Energy Star Clothes Washer
- Wet/Dry Bar
- Combination Dining/Living
- Walls/Ceilings: Tray Ceilings
- Built-In Range
- Built-In Microwave
- Stainless Steel Appliances
- Attic
- Carpet
- Dryer - Electric
- Walk-In Closet(s)
- Ceiling Fan(s)
- Primary Bath(s)
- Bathroom - Soaking Tub
- Bathroom - Walk-In Shower
Subdivision
- Oakmont
Lot Information
- Landscaping
Property Features
- Above Grade
- Below Grade
- Fireplace: Mantel(s)
- Fireplace: Gas/Propane
- Fireplace: Fireplace - Glass Doors
- Fireplace: Wood
- Foundation: Block
- Foundation: Permanent
Heating and Cooling
- Forced Air
- Central A/C
- Ceiling Fan(s)
Basement Information
- Outside Entrance
- Rear Entrance
- Walkout Level
- Fully Finished
- Connecting Stairway
- Shelving
- Daylight
- Windows
- Full
- Improved
- Heated
- Poured Concrete
- Interior Access
- Garage Access
Flooring
- Hardwood
- Carpet
- Ceramic Tile
Exterior Features
- Frame
- Vinyl Siding
- Stick Built
- Roof: Composite
Utility Information
- Utilities: Cable Tv
- Sewer: Public Sewer
- Fuel: Natural Gas
School Information
- Elementary School: Hershey Primary Elementary
- Middle School: Hershey Middle School
- High School: Hershey High School
Parking
- Asphalt Driveway
Stories
- 2
Living Area
- 2,322 sqft
Location
Estimated Monthly Mortgage Payment
*Based on Fixed Interest Rate withe a 30 year term, principal and interest only
Listing price
Down payment
%
Interest rate
%Mortgage calculator estimates are provided by CENTURY 21 Real Estate LLC and are intended for information use only. Your payments may be higher or lower and all loans are subject to credit approval.
Disclaimer: Copyright 2026 Bright MLS IDX. All rights reserved. This information is deemed reliable, but not guaranteed. The information being provided is for consumers’ personal, non-commercial use and may not be used for any purpose other than to identify prospective properties consumers may be interested in purchasing. Data last updated 10/12/26 19:07


