

Listing Courtesy of:  West Penn MLS, Inc / Listed By: Howard Hanna Real Estate Services
 West Penn MLS, Inc / Listed By: Howard Hanna Real Estate Services
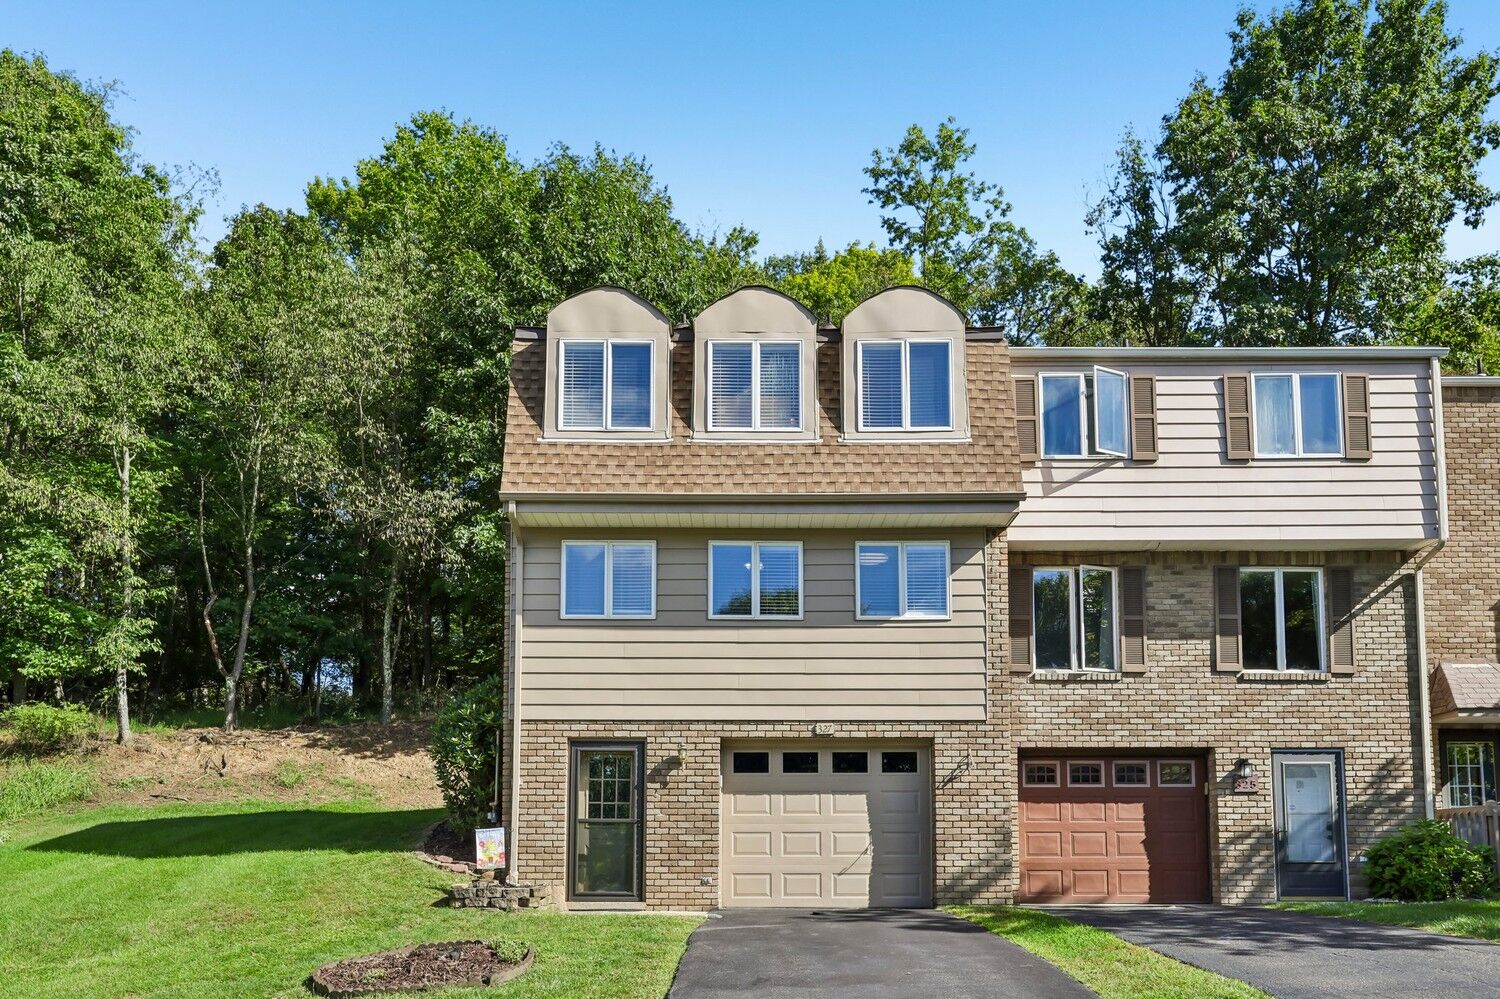
 327 Joan Of Arc Court Jefferson Hills, PA 15025
Active (2 Days)
$180,000 (USD)

Description
MLS #:
1776470
1776470
Taxes
$3,133
$3,133
Lot Size
967 SQFT
967 SQFT
Type
Townhouse
Townhouse
Year Built
1982
1982
Style
Two Story, French/Provincial
Two Story, French/Provincial
School District
West Jefferson Hills
West Jefferson Hills
County
Allegheny County
Allegheny County
Community
Jefferson Ridge
Jefferson Ridge
Listed By
Lori Bost, South Hills
Source
West Penn MLS, Inc
Last checked Sep 29 2026 at 1:21 PM GMT+0000
West Penn MLS, Inc
Last checked Sep 29 2026 at 1:21 PM GMT+0000
Bathroom Details
- Full Bathrooms: 2
- Half Bathroom: 1
Interior Features
- Window Treatments
- Refrigerator
- Dishwasher
- Pantry
- Disposal
- Microwave
- Stove
- Washer
- Windows: Multi Pane
- Some Electric Appliances
- Dryer
- Windows: Window Treatments
Subdivision
- Jefferson Ridge
Heating and Cooling
- Gas
- Forced Air
- Central Air
Basement Information
- Full
- Walk-Out Access
Homeowners Association Information
- Dues: $79
Flooring
- Vinyl
- Ceramic Tile
- Carpet
Exterior Features
- Roof: Asphalt
Utility Information
- Utilities: Water Source: Public
- Sewer: Public Sewer
Parking
- Garage Door Opener
- Built In
Stories
- 2
Location
Estimated Monthly Mortgage Payment
*Based on Fixed Interest Rate withe a 30 year term, principal and interest only
Listing price
Down payment
%
Interest rate
%Mortgage calculator estimates are provided by CENTURY 21 Real Estate LLC and are intended for information use only. Your payments may be higher or lower and all loans are subject to credit approval.
Disclaimer: Copyright 2026 West Penn MLS, Inc. All rights reserved. This information is deemed reliable, but not guaranteed. The information being provided is for consumers’ personal, non-commercial use and may not be used for any purpose other than to identify prospective properties consumers may be interested in purchasing. Data last updated 9/29/26 06:21



The spacious primary bedroom offers a private en-suite bath and walk-in closet, while the generously sized second bedroom features an entire wall of closet space for excellent storage. A large lower-level laundry room adds even more storage and functionality.
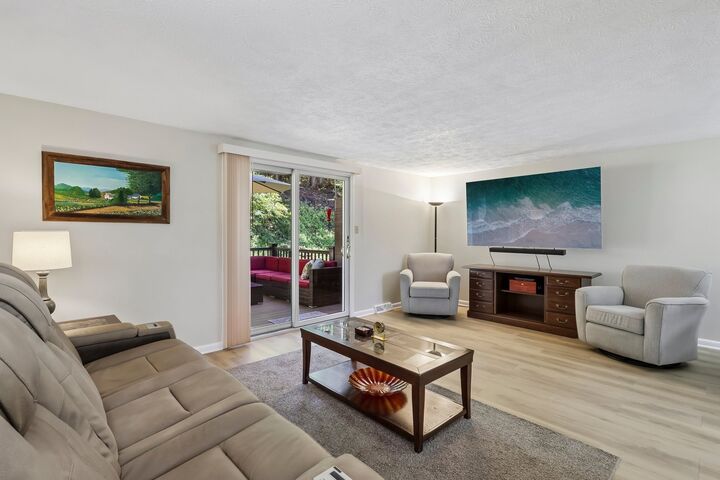
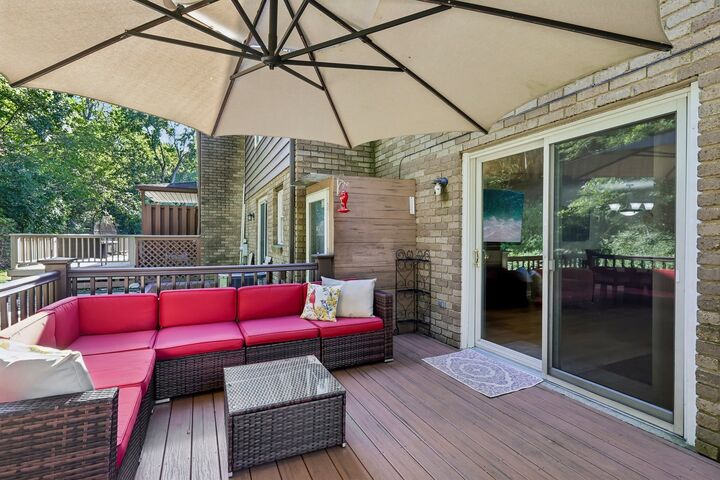
Numerous updates provide peace of mind, including HVAC (2021), hot water tank (2025), roof (2026), updated appliances, and luxury vinyl flooring throughout the main level and entry. As an end unit, this home offers added privacy and natural light—making it a wonderful place to call home!
Close to schools, shops, necessities and transportation.