

Listing Courtesy of:  West Penn MLS, Inc / Listed By: New Home Star Pennsylvania, LLC
 West Penn MLS, Inc / Listed By: New Home Star Pennsylvania, LLC
509 Paff Place Jefferson Hills, PA 15332
Active (0 Days)
$344,990 (USD)
Description
MLS #:
1782562
1782562
Taxes
$6,520
$6,520
Lot Size
4,487 SQFT
4,487 SQFT
Type
Townhouse
Townhouse
Year Built
2026
2026
Style
Contemporary, Two Story
Contemporary, Two Story
School District
West Jefferson Hills
West Jefferson Hills
Listed By
Stephanie Easter, New Home Star Pennsylvania, LLC
Source
West Penn MLS, Inc
Last checked Nov 8 2026 at 12:07 AM GMT+0000
West Penn MLS, Inc
Last checked Nov 8 2026 at 12:07 AM GMT+0000
Bathroom Details
- Full Bathrooms: 2
- Half Bathroom: 1
Heating and Cooling
- Central Air
Basement Information
- Interior Entry
Homeowners Association Information
- Dues: $100
Flooring
- Laminate
Utility Information
- Utilities: Water Source: Public
- Sewer: Public Sewer
Stories
- 2
Location
Estimated Monthly Mortgage Payment
*Based on Fixed Interest Rate withe a 30 year term, principal and interest only
Listing price
Down payment
%
Interest rate
%Mortgage calculator estimates are provided by CENTURY 21 Real Estate LLC and are intended for information use only. Your payments may be higher or lower and all loans are subject to credit approval.
Disclaimer: Copyright 2026 West Penn MLS, Inc. All rights reserved. This information is deemed reliable, but not guaranteed. The information being provided is for consumers’ personal, non-commercial use and may not be used for any purpose other than to identify prospective properties consumers may be interested in purchasing. Data last updated 11/7/26 16:07



The main level is anchored by durable, waterproof luxury vinyl plank (LVP) flooring running throughout, offering a clean, cohesive look that stands up effortlessly to daily traffic and pets. In the kitchen, solid granite countertops provide generous, hard-wearing workspace and casual seating, while reliable gas appliances bring convenience and precision to daily cooking. Open sightlines connect the kitchen to the dining and living spaces, keeping daily routines feeling connected and bright.
Just off the living area, sliding doors lead out to a private composite deck. Built for long-term durability without the seasonal scraping, sanding, or staining of traditional wood, it creates a hassle-free outdoor spot for morning coffee, evening cookouts, or simply getting some fresh air.
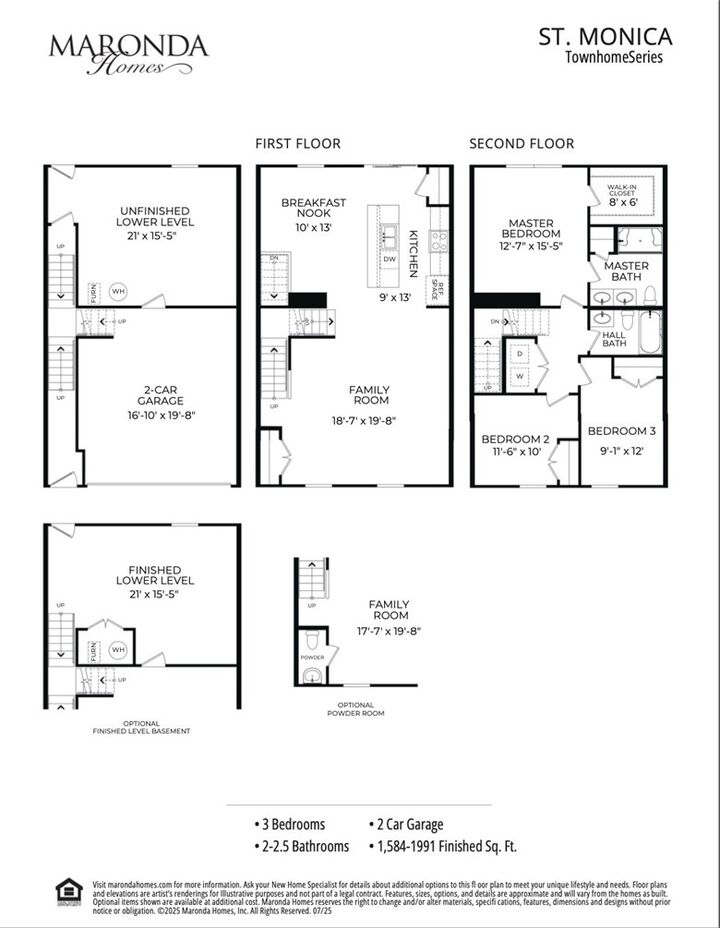
On the lower level, a fully finished basement dramatically expands your usable square footage. This versatile space easily adapts to whatever you need most, whether that is a dedicated home theater, playroom, workout area, private office, or extra room for guests and storage.
With smart, hard-wearing finishes on the main floor, the bonus living area downstairs, and minimal exterior maintenance, this home delivers practical comfort across every square foot. Schedule your showing today!