

Listing Courtesy of: POCONO / Listed By: Real Of Pennsylvania-Brodheadsville
109 Forest Lake Drive Jim Thorpe, PA 18229
Active (539 Days)
$890,000 (USD)
Description
MLS #:
PM-145528
PM-145528
Taxes
$7,361(2026)
$7,361(2026)
Lot Size
1.19 acres
1.19 acres
Type
Single-Family Home
Single-Family Home
Year Built
2023
2023
Style
Colonial
Colonial
School District
Jim Thorpe Area
Jim Thorpe Area
County
Carbon County
Carbon County
Listed By
Heather Rai Schierloh, Real Of Pennsylvania-Brodheadsville
Source
POCONO
Last checked Oct 11 2026 at 2:33 AM GMT+0000
POCONO
Last checked Oct 11 2026 at 2:33 AM GMT+0000
Bathroom Details
- Full Bathrooms: 4
Interior Features
- Kitchen Island
- Walk-In Closet(s)
- Soaking Tub
Kitchen
- Dishwasher
- Microwave
- Washer
- Dryer
- Gas Range
- Stainless Steel Appliance(s)
- Gas Oven
Subdivision
- Other
Property Features
- Fireplace: Wood Burning
- Fireplace: Family Room
- Fireplace: Propane
- Fireplace: Primary Bedroom
Heating and Cooling
- Heat Pump
- Central Air
Basement Information
- Full
- Walk-Out Access
Homeowners Association Information
- Dues: $300/Annually
Flooring
- Luxury Vinyl
Exterior Features
- Roof: Asphalt
Utility Information
- Sewer: On Site Septic
Stories
- 3
Living Area
- 4,510 sqft
Location
Estimated Monthly Mortgage Payment
*Based on Fixed Interest Rate withe a 30 year term, principal and interest only
Listing price
Down payment
%
Interest rate
%Mortgage calculator estimates are provided by CENTURY 21 Real Estate LLC and are intended for information use only. Your payments may be higher or lower and all loans are subject to credit approval.
Disclaimer: Copyright 2026 Pocono Mountains Association of Realtors. All rights reserved. This information is deemed reliable, but not guaranteed. The information being provided is for consumers’ personal, non-commercial use and may not be used for any purpose other than to identify prospective properties consumers may be interested in purchasing. Data last updated 10/10/26 19:33



For buyers exploring short-term rental potential, this home presents a beautiful opportunity, with estimated annual STR revenue of approximately $119,000 according to AirDNA.( Please do your own research Due Diligence. This projection is not guaranteed. Buyers should perform their own due diligence regarding rental eligibility, township and community requirements, permits, operating expenses, and potential revenue.
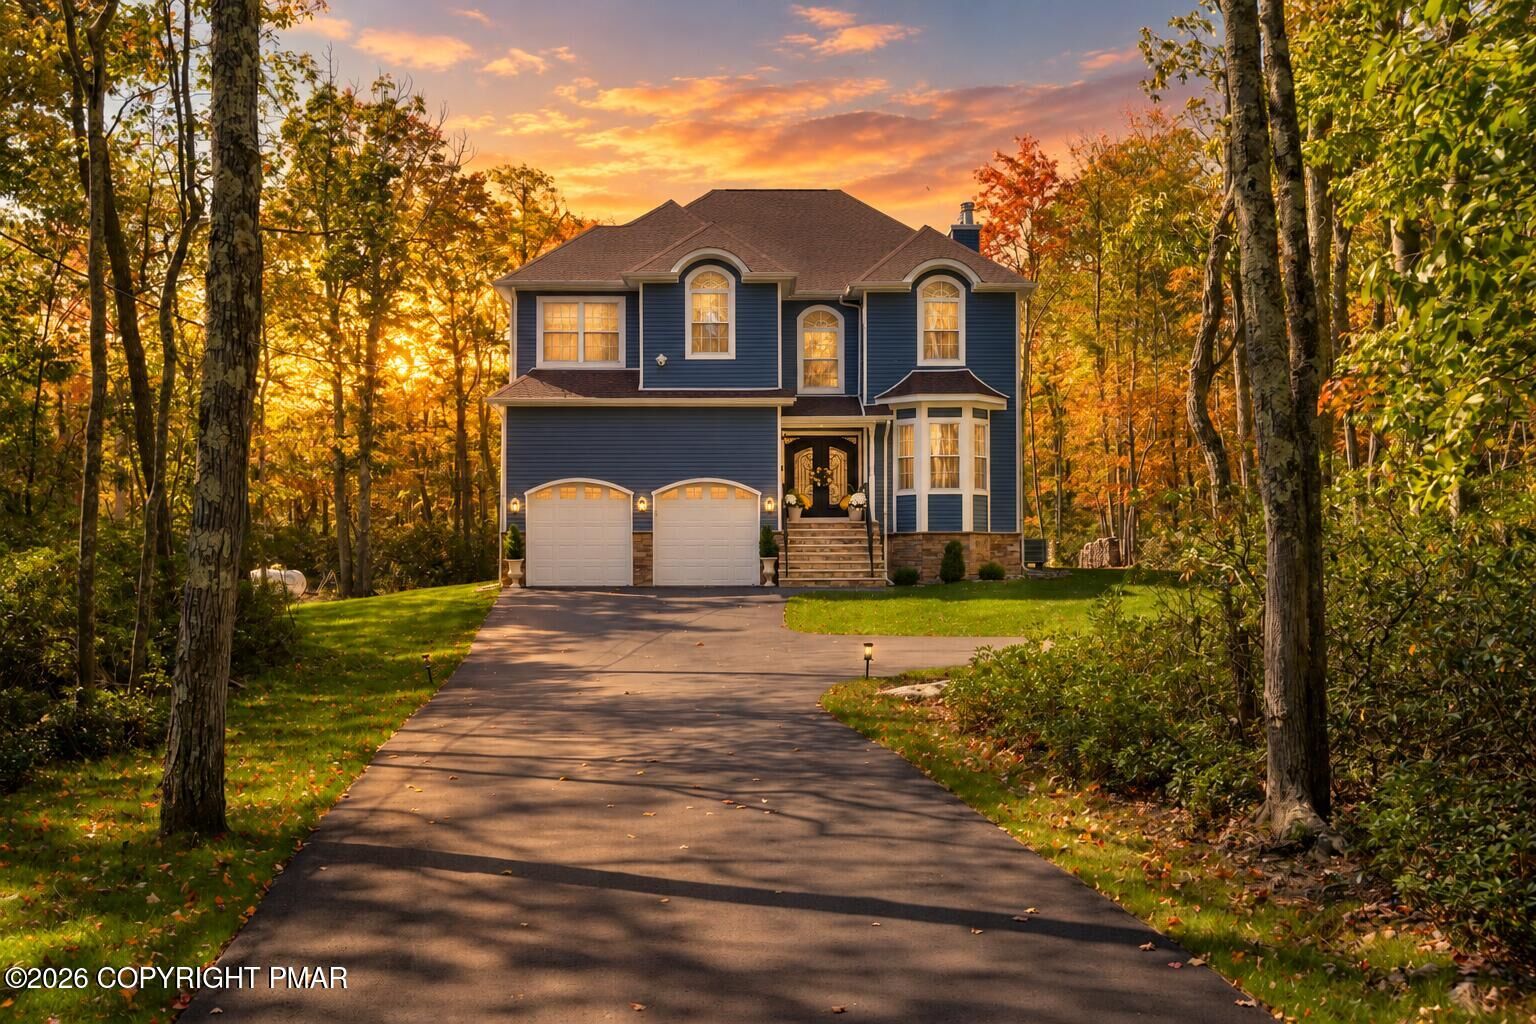
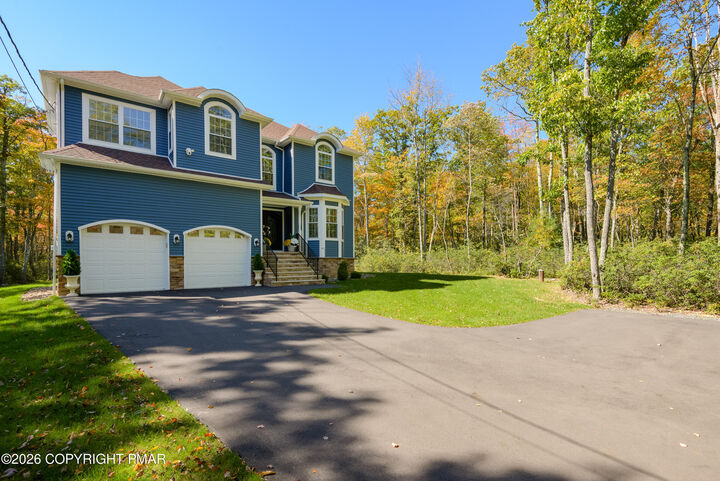
The grand double-door entrance welcomes you into an open-concept layout designed for effortless living and entertaining. Expansive windows fill the home with natural light, while detailed moldings lend an elegant finish. The beautifully appointed kitchen features stone countertops, three ovens, a gas range, and generous island seating. A wood-burning fireplace anchors the inviting living room, and the window-lined sitting room provides a peaceful space to relax.
Offering four bedrooms and three bathrooms, the home includes a luxurious primary retreat with its own gas fireplace, vaulted ceiling, two walk-in closets, and a spa-inspired bathroom. An additional upstairs bedroom features its own private bathroom, providing added comfort for guests.
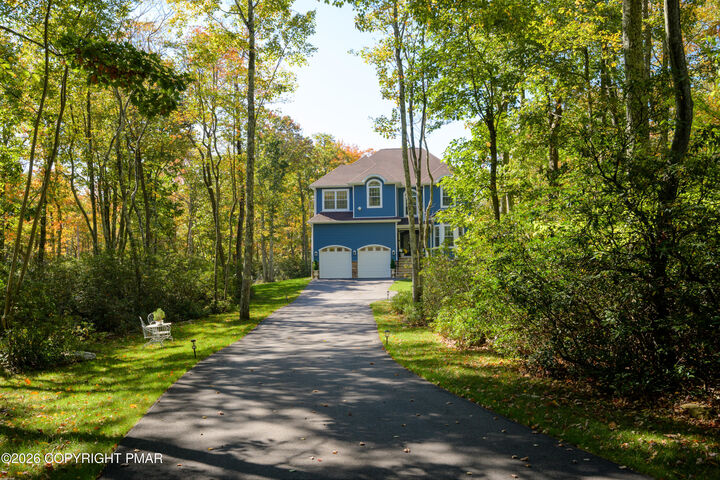
The fully finished walk-out basement creates an exceptional third level of living, with versatile space for entertaining, movie nights, games, or fitness. A rear deck overlooking the wooded setting and an attached two-car garage complete this distinctive property.