

Listing Courtesy of: CAMBRIA SOMERSET / Listed By: Re/Max Team, Realtors - Contact: 8142627653, remaxinfo@atlanticbbn.net
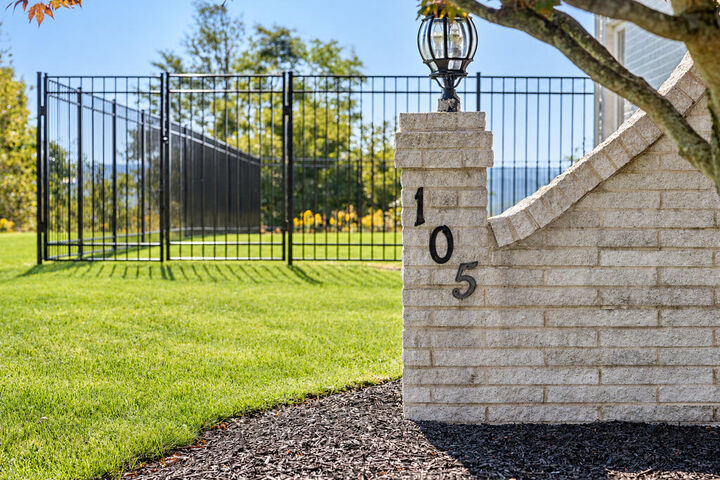
105 Partridge Court Johnstown, PA 15904
Active (0 Days)
$499,900 (USD)
OPEN HOUSE TIMES
-
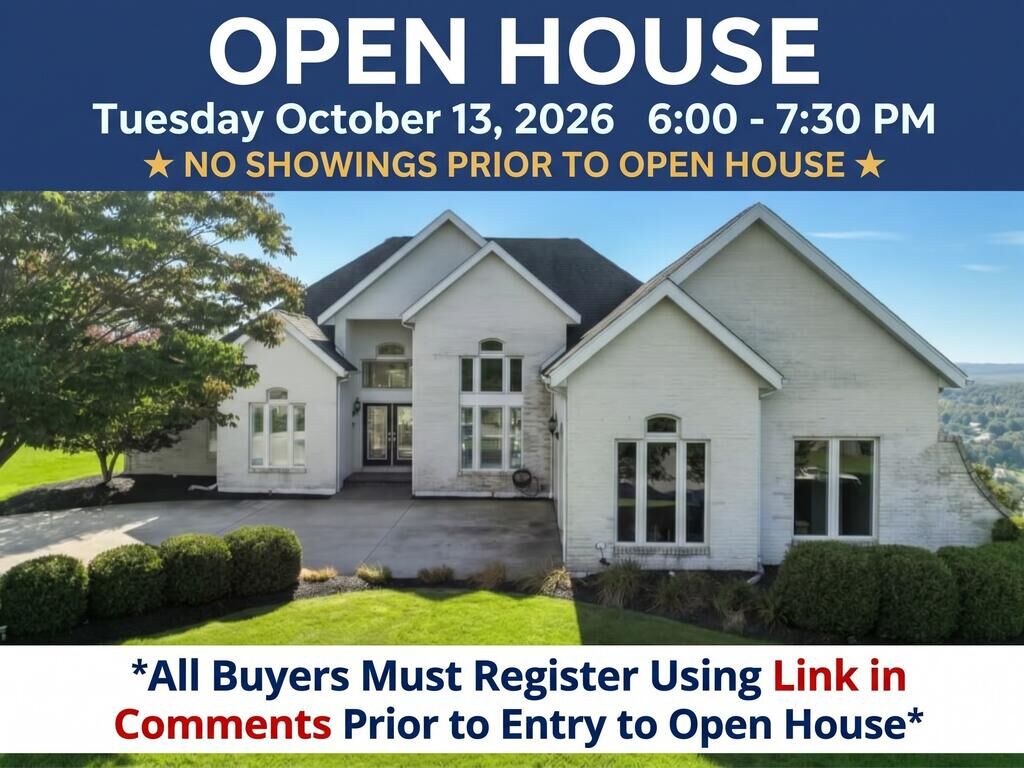
OPENTue, Oct 136:00 pm - 7:30 pm
Description
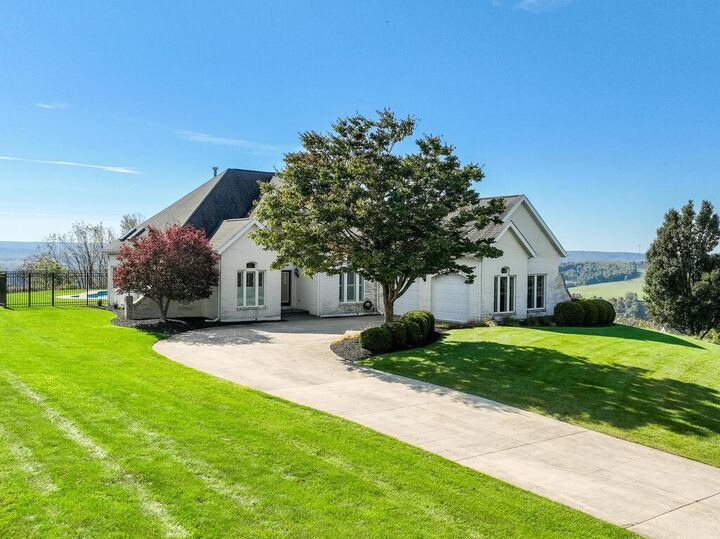
Discover the potential for elevated living at 105 Partridge Court, Johnstown, PA. This residential property offers a unique opportunity to create your ideal home. Situated on .71 acres in the highly desirable Hunters Ridge Development, this picture-perfect three bedroom, three bath residence boasts the utmost quality details both inside and out. Enter the dramatic interior thru the welcoming two-story high foyer with stunning columns. Enjoy the many features of this spectacular open concept home including the two-story high cathedral ceiling the living room with gas fireplace, hardwood floor, and the incredible view from the wall of windows and French doors. The formal dining room provides the perfect ambiance for entertaining with the large window, hardwood floor, and lighting. The spacious chef's kitchen showcases it's beautiful cabinetry with quartz counters, the center island, state of the art appliances, and its adjoining breakfast area. The master suit includes an eyecatching tray ceiling, large window, stunning hardwood floor, and recessed lighting. The adjoininng master bath has dual sinks, all glass walk-in shower, and private toilet area. This residence features two additional well-proportioned bedrooms, providing ample private space for relaxation and rejuvenation plus a full bath designed to accommodate daily routines with functionality in mind.. The lower level is everything you need and more with its massive family room, rec room, laundry room, 3/4 bath, and lots of storage. You will appreciate the professionally designed landscaping, the beautiful brick and stucco facade, and the two car garage with concrete drive. You will be mezmorized as you relax on the rear patio and enjoy the private, fenced backyard with salt water in-ground pool. You deserve this truly magnificient home. Imagine the possibilities for your future at 105 Partridge Court. Make the call today for more information, to receive your tour packet, and to schedule your private appointment to tour! ***NO SHOWINGS PRIOR TO THE OPEN HOUSE ON TUESDAY, OCTOBER 13, 2026*** Preregistration is required for entry to the Open House. Click the attached link to register: https://rem.ax/105PartridgeOpenHouseRegistration
MLS #:
96042698
96042698
Taxes
$5,664(2026)
$5,664(2026)
Lot Size
0.71 acres
0.71 acres
Type
Single-Family Home
Single-Family Home
Year Built
2002
2002
Style
Ranch
Ranch
School District
Richland
Richland
County
Cambria County
Cambria County
Listed By
Bob & Bobby Colvin, Re/Max Team, Realtors, Contact: 8142627653, remaxinfo@atlanticbbn.net
Source
CAMBRIA SOMERSET
Last checked Oct 8 2026 at 2:10 PM GMT+0000
CAMBRIA SOMERSET
Last checked Oct 8 2026 at 2:10 PM GMT+0000
Bathroom Details
- Full Bathrooms: 3
Interior Features
- Interior Features : Open Floor Plan
- Interior Features : Bath Updated
- Interior Features : Master Bath
- Interior Features : Main Floor Bedroom
- Interior Features : Eat-In Kitchen
- Interior Features : Dishwasher
- Interior Features : Garage Opener(s)
- Interior Features : Hardwood Floors
- Interior Features : Rec Room
- Inclusions : Washer
- Inclusions : Dryer
- Windows : Dual Pane Window
- Interior Features : Separate Dining Room
- Interior Features : Walkout
- Inclusions : Refrigerator
- Inclusions : Window Treatments
- Interior Features : Kitchen Updated
- Inclusions : Dishwasher
- Inclusions : Range/Oven
- Interior Features : Foyer
- Interior Features : Breakfast Room
- Windows : French Doors
- Interior Features : Utility Room
- Interior Features : Security System
- Interior Features : Skylight(s)
- Laundry : Washer and Dryer
- Inclusions : Pool Equipment
Subdivision
- Hunters Ridge
Lot Information
- Irregular
- Cul-De-Sac
Property Features
- Fireplace: Gas
Heating and Cooling
- Forced Air
- Baseboard
- Ceiling Fans
- Central Air
Basement Information
- Full Basement
- Partial Finished
Flooring
- Carpet
- Ceramic Tile
- Hardwood
Exterior Features
- Brick
- Stucco
- Roof: Shingle
Utility Information
- Sewer: Public Sewer
- Fuel: Electric, Gas
Garage
- Attached
Stories
- 1
Additional Information: Re/Max Team, Realtors | 8142627653, remaxinfo@atlanticbbn.net
Location
Estimated Monthly Mortgage Payment
*Based on Fixed Interest Rate withe a 30 year term, principal and interest only
Listing price
Down payment
%
Interest rate
%Mortgage calculator estimates are provided by CENTURY 21 Real Estate LLC and are intended for information use only. Your payments may be higher or lower and all loans are subject to credit approval.
Disclaimer: Copyright 2026 Cambria Somerset Association of Realtors. All rights reserved. This information is deemed reliable, but not guaranteed. The information being provided is for consumers’ personal, non-commercial use and may not be used for any purpose other than to identify prospective properties consumers may be interested in purchasing. Data last updated 10/8/26 07:10


