

Listing Courtesy of: BRIGHT IDX / Listed By: Berkshire Hathaway Homeservices Homesale Realty
20 Charles Road Lancaster, PA 17603
Active (3 Days)
$454,900 (USD)
OPEN HOUSE TIMES
-
OPENSat, Nov 1412 noon - 2:00 pm

Description
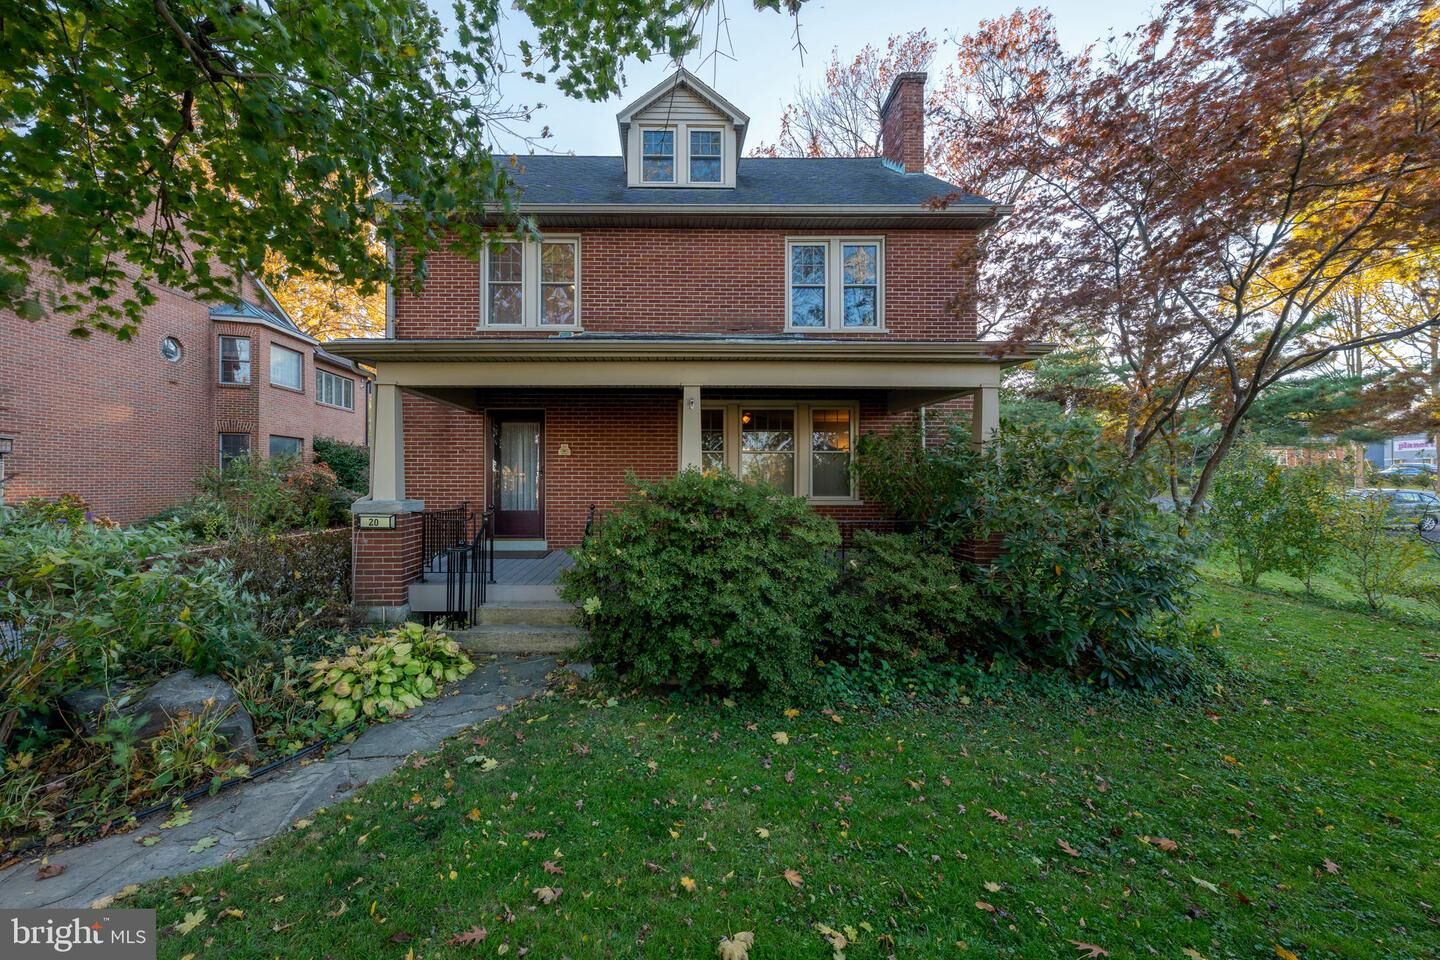
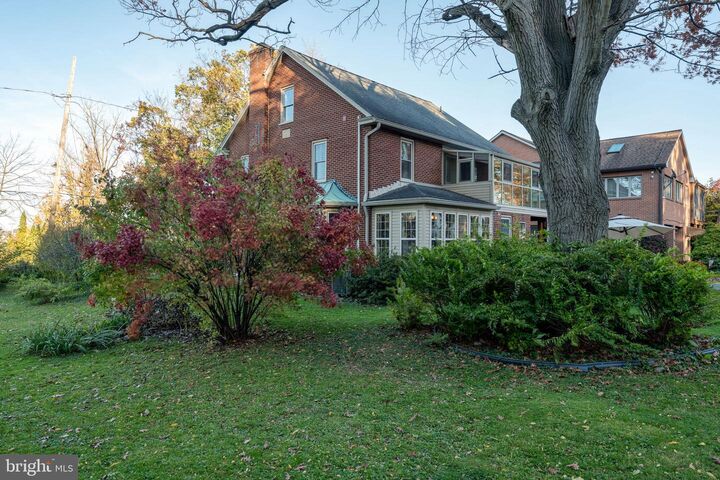
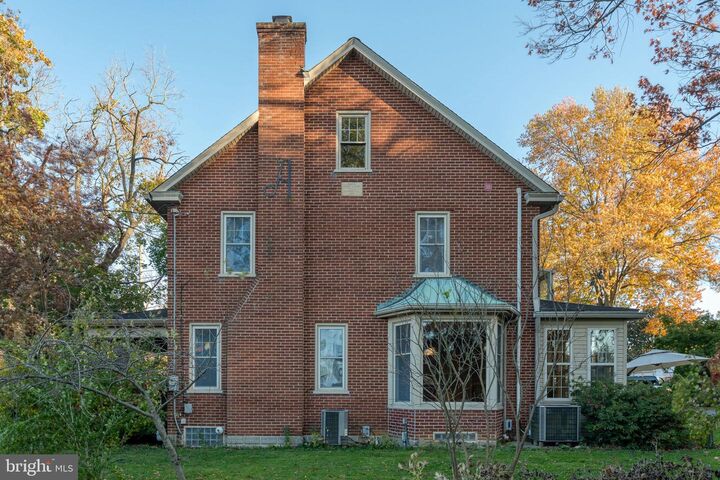
This three-bedroom, two-and-a-half-bath home offers a comfortable floor plan, plenty of room to spread out, and an impressive five-car garage! The main level features hardwood flooring, bamboo flooring in the entry, and a fireplace. The dining room includes a built-in corner cupboard and opens to a sunroom, providing a wonderful spot to relax and enjoy the surroundings. Upstairs, the primary bedroom suite features a walk-in closet, en suite bathroom, convenient laundry area, and its own private second-floor sunroom. A second bedroom completes this level, while the third bedroom is located on the upper floor and new carpet was just installed. The finished basement provides additional space for recreation, hobbies, or entertaining. Outside, you'll find composite decking on the front porch, a patio, apple trees, and established perennial gardens. The five-car garage is a standout feature, with room for vehicles, storage, or projects, and the garage roof will be replaced prior to settlement. Improvements include replacement windows and a new boiler, an investment of approximately $17,000. With its inviting living spaces, finished basement, and exceptional garage capacity, this home has much to offer!
MLS #:
PALA2094906
PALA2094906
Taxes
$7,114(2026)
$7,114(2026)
Lot Size
0.36 acres
0.36 acres
Type
Single-Family Home
Single-Family Home
Year Built
1937
1937
Style
Traditional
Traditional
School District
School District of Lancaster
School District of Lancaster
County
Lancaster County
Lancaster County
Listed By
Lisa Naples, Homesale Realty
Source
BRIGHT IDX
Last checked Nov 8 2026 at 12:10 AM GMT+0000
BRIGHT IDX
Last checked Nov 8 2026 at 12:10 AM GMT+0000
Bathroom Details
- Full Bathrooms: 2
- Half Bathroom: 1
Interior Features
- Floor Plan - Traditional
- Cooktop
- Dishwasher
- Dryer
- Microwave
- Washer
- Oven - Wall
- Kitchen - Island
- Formal/Separate Dining Room
- Walk-In Closet(s)
- Primary Bath(s)
Subdivision
- Bausman
Property Features
- Above Grade
- Below Grade
- Fireplace: Gas/Propane
- Foundation: Concrete Perimeter
Heating and Cooling
- Hot Water
- Central A/C
Basement Information
- Full
- Partially Finished
Exterior Features
- Brick
- Masonry
- Roof: Composite
Utility Information
- Utilities: Cable Tv Available, Electric Available, Natural Gas Available, Water Available, Sewer Available
- Sewer: Public Sewer
- Fuel: Natural Gas
School Information
- High School: McCaskey H.s.
Parking
- Asphalt Driveway
- Shared Driveway
Stories
- 3
Living Area
- 2,824 sqft
Location
Estimated Monthly Mortgage Payment
*Based on Fixed Interest Rate withe a 30 year term, principal and interest only
Listing price
Down payment
%
Interest rate
%Mortgage calculator estimates are provided by CENTURY 21 Real Estate LLC and are intended for information use only. Your payments may be higher or lower and all loans are subject to credit approval.
Disclaimer: Copyright 2026 Bright MLS IDX. All rights reserved. This information is deemed reliable, but not guaranteed. The information being provided is for consumers’ personal, non-commercial use and may not be used for any purpose other than to identify prospective properties consumers may be interested in purchasing. Data last updated 11/7/26 16:10


