

Listing Courtesy of: BRIGHT IDX / Listed By: Realty One Group Unlimited
Lancaster, PA 17602
Active (3 Days)
$625,000 (USD)
OPEN HOUSE TIMES
-
OPENSun, Nov 151:00 pm - 3:00 pm
Description
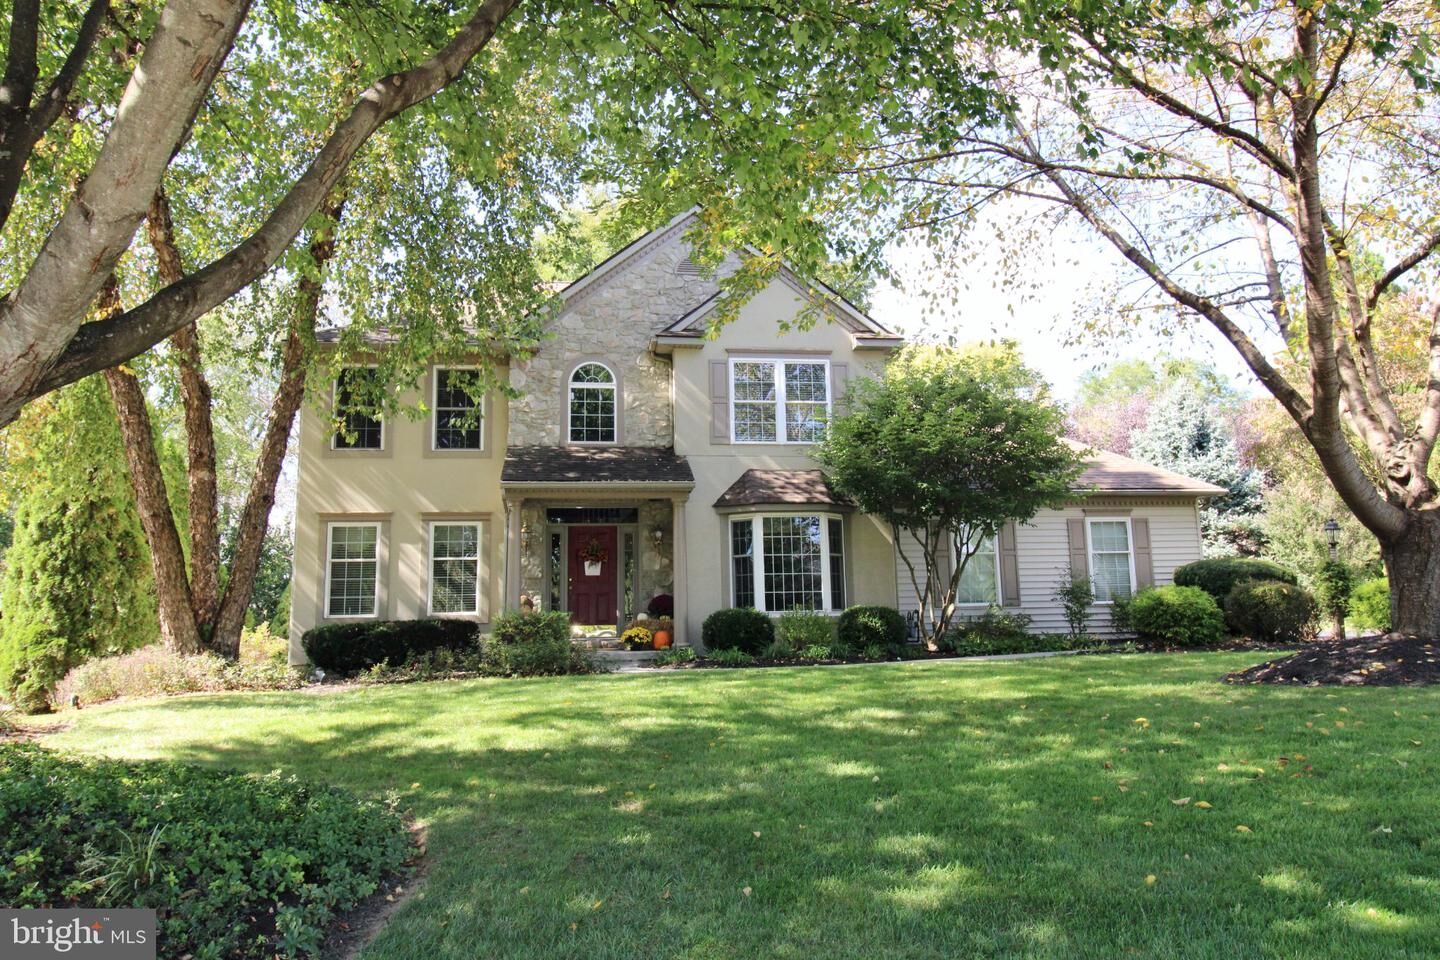
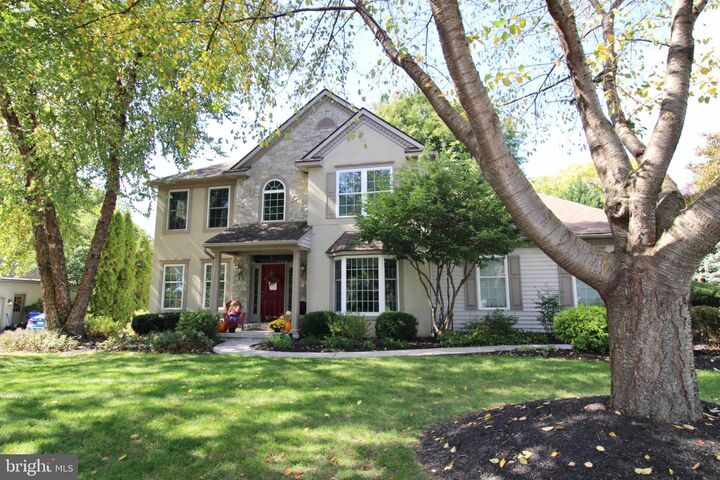
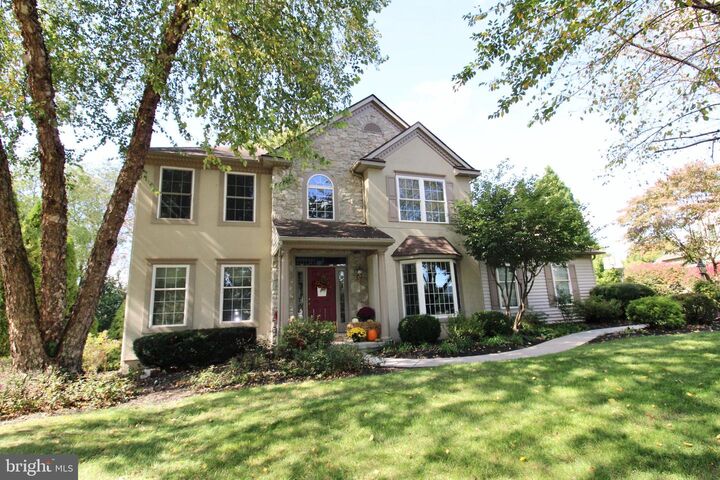
Welcome to this elegant, single-owner home in the desirable Southgate neighborhood of Lampeter-Strasburg School District. Built in1999 by Doutrich Builders, this well appointed home offers four spacious bedrooms, two full and one half baths, a traditional open floor plan, and a convenient main floor office. Elegant architectural details make this home stand out from the moment you enter the sunlit foyer. The main level layout is well-designed for larger gatherings, while a private home office provides convenience and a comfortable private space. The large open kitchen offers solid wood cabinetry, an expansive granite island, and overlooks the dining and living rooms. Four generously sized bedrooms grace the upper level, providing comfort and flexibility for family and guests. The spacious primary suite offers a private retreat, complete with on-suite bath and plenty of storage space. The finished lower level provides even more interior space for relaxing or entertaining guests. Inside and out, this stately residence showcases timeless architecture and distinguished design. Mature landscaping enhances the property's appeal, while the level lot and park-like setting create a picturesque backdrop for this lovingly maintained home. A beautiful blend of quality craftmanship, elegant design choices, and meticulous maintenance. Private tours to begin Friday, November 6. Buyer Agents, please read Listing Agent remarks prior to touring.
MLS #:
PALA2097972
PALA2097972
Taxes
$7,345(2026)
$7,345(2026)
Lot Size
0.48 acres
0.48 acres
Type
Single-Family Home
Single-Family Home
Year Built
1999
1999
Style
Traditional
Traditional
School District
Lampeter-Strasburg
Lampeter-Strasburg
County
Lancaster County
Lancaster County
Listed By
Jack G Depew, Realty One Group Unlimited
Source
BRIGHT IDX
Last checked Nov 7 2026 at 11:10 PM GMT+0000
BRIGHT IDX
Last checked Nov 7 2026 at 11:10 PM GMT+0000
Bathroom Details
- Full Bathrooms: 2
- Half Bathroom: 1
Interior Features
- Floor Plan - Traditional
- Kitchen - Eat-In
- Family Room Off Kitchen
- Kitchen - Island
- Floor Plan - Open
Property Features
- Above Grade
- Below Grade
- Foundation: Block
Heating and Cooling
- 90% Forced Air
- Central A/C
Basement Information
- Full
Exterior Features
- Combination
Utility Information
- Utilities: Cable Tv Available, Electric Available, Natural Gas Available
- Sewer: Public Sewer
- Fuel: Natural Gas
Stories
- 2
Living Area
- 3,030 sqft
Estimated Monthly Mortgage Payment
*Based on Fixed Interest Rate withe a 30 year term, principal and interest only
Listing price
Down payment
%
Interest rate
%Mortgage calculator estimates are provided by CENTURY 21 Real Estate LLC and are intended for information use only. Your payments may be higher or lower and all loans are subject to credit approval.
Disclaimer: Copyright 2026 Bright MLS IDX. All rights reserved. This information is deemed reliable, but not guaranteed. The information being provided is for consumers’ personal, non-commercial use and may not be used for any purpose other than to identify prospective properties consumers may be interested in purchasing. Data last updated 11/7/26 15:10


