

Listing Courtesy of: BRIGHT IDX / Listed By: Keller Williams Real Estate Newtown
249 Norsam Drive Langhorne, PA 19047
Coming Soon
$880,000 (USD)
OPEN HOUSE TIMES
-
OPENSat, Oct 312 noon - 2:00 pm
Description
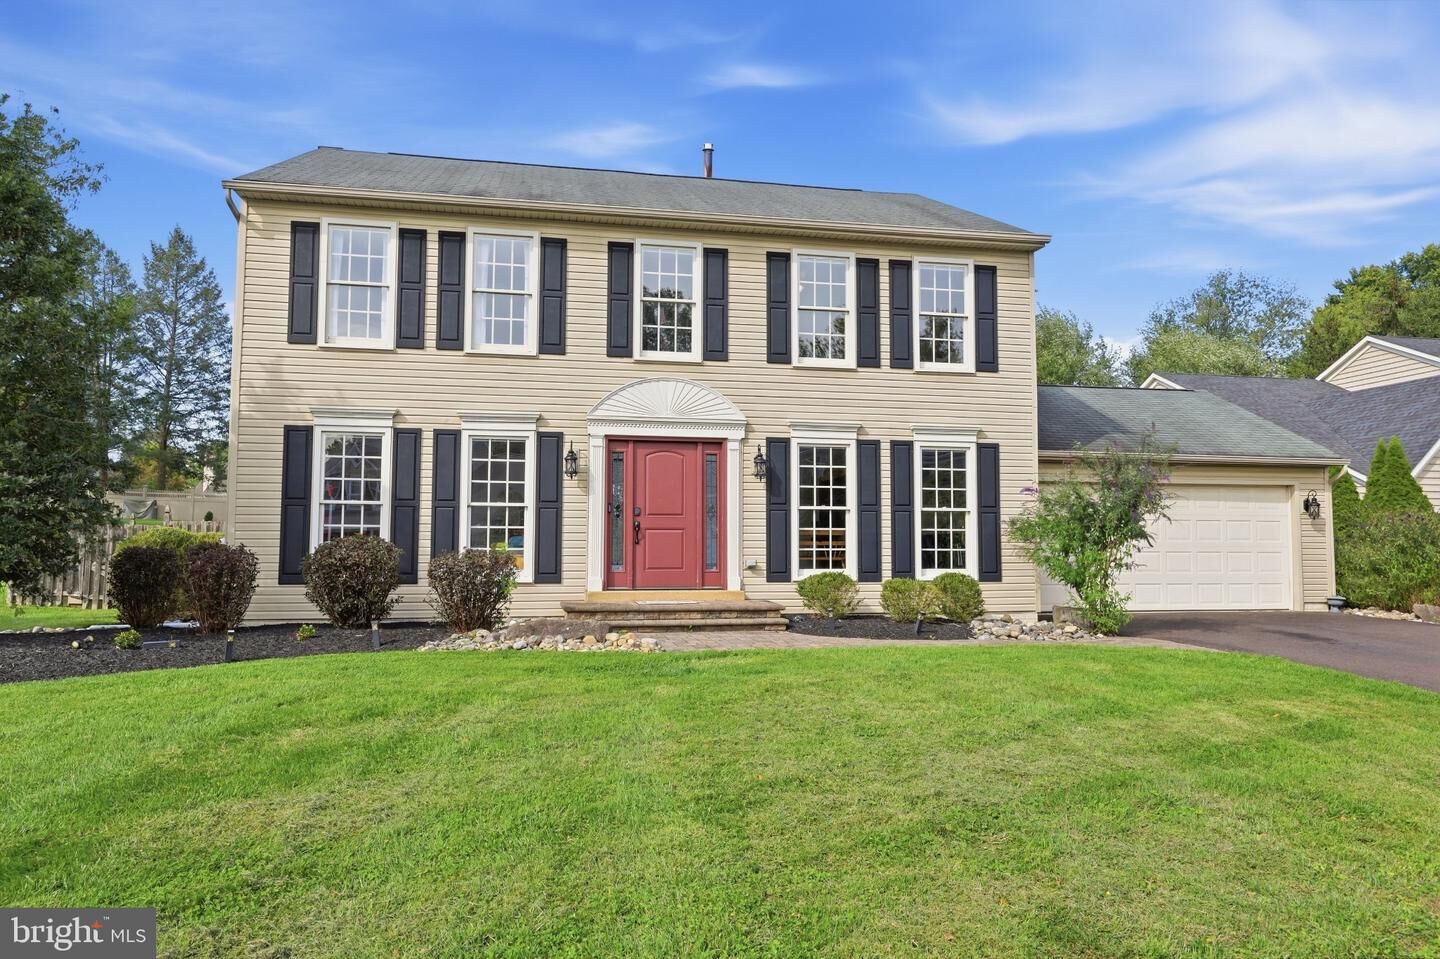
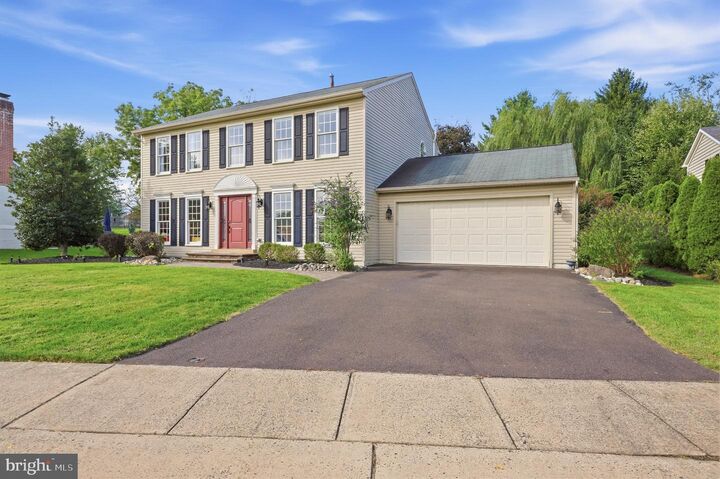
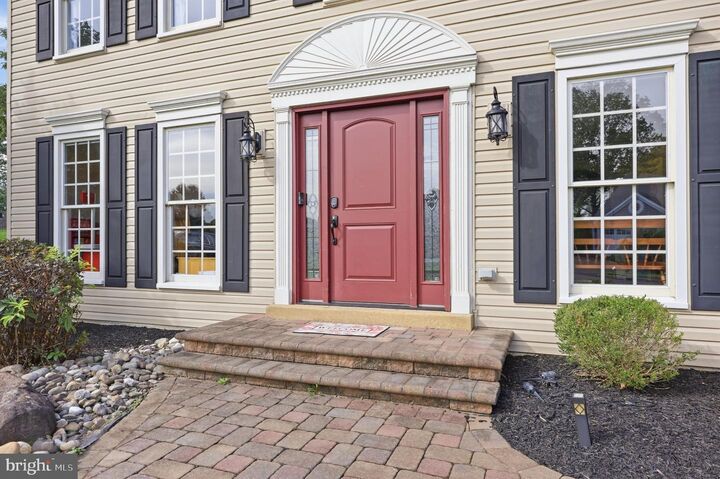
Welcome to this spacious Colonial-style home offering 4 bedrooms and 2½ baths, with plenty of room for everyone. As you enter, you’re greeted by beautiful hardwood floors that flow throughout the main level. The inviting layout features a family room with a fireplace, a formal dining room and living room, both accented with crown molding and wainscoting, plus a bright sunroom perfect for relaxing or enjoying the views of the backyard.The large kitchen is designed for both everyday living and entertaining, featuring a center island with pendant lighting, a breakfast area, and recessed lighting. Upstairs, the spacious primary suite boasts a cathedral ceiling and a private bath complete with a soaking tub and water closet.The finished basement provides additional living space with a versatile bonus/game room, offering plenty of possibilities for recreation, hobbies, or gatherings.Outside, enjoy the fenced backyard with mature shade trees and a deck conveniently located off the sunroom—perfect for outdoor entertaining or relaxing. Ideally located near Middletown Community Park with easy access to major thoroughfares, this home offers comfort, space, and convenience.
MLS #:
PABU2132254
PABU2132254
Taxes
$11,291(2026)
$11,291(2026)
Lot Size
0.36 acres
0.36 acres
Type
Single-Family Home
Single-Family Home
Year Built
1990
1990
Style
Colonial
Colonial
School District
Neshaminy
Neshaminy
County
Bucks County
Bucks County
Listed By
Graceann Tinney, Keller Williams Real Estate Newtown
Source
BRIGHT IDX
Last checked Sep 30 2026 at 2:08 PM GMT+0000
BRIGHT IDX
Last checked Sep 30 2026 at 2:08 PM GMT+0000
Bathroom Details
- Full Bathrooms: 2
- Half Bathroom: 1
Interior Features
- Floor Plan - Traditional
- Dishwasher
- Dryer
- Washer
- Refrigerator
- Water Heater
- Oven/Range - Electric
- Breakfast Area
- Family Room Off Kitchen
- Upgraded Countertops
- Kitchen - Island
- Recessed Lighting
- Wainscotting
- Built-In Microwave
- Formal/Separate Dining Room
- Ceiling Fan(s)
Subdivision
- Laurel Oaks
Lot Information
- Front Yard
- Rear Yard
Property Features
- Above Grade
- Below Grade
- Fireplace: Gas/Propane
- Fireplace: Brick
- Foundation: Concrete Perimeter
Heating and Cooling
- Forced Air
- Central A/C
Basement Information
- Full
Homeowners Association Information
- Dues: $440
Exterior Features
- Frame
- Roof: Shingle
Utility Information
- Utilities: Cable Tv
- Sewer: Public Sewer
- Fuel: Natural Gas
Stories
- 2
Living Area
- 2,160 sqft
Location
Estimated Monthly Mortgage Payment
*Based on Fixed Interest Rate withe a 30 year term, principal and interest only
Listing price
Down payment
%
Interest rate
%Mortgage calculator estimates are provided by CENTURY 21 Real Estate LLC and are intended for information use only. Your payments may be higher or lower and all loans are subject to credit approval.
Disclaimer: Copyright 2026 Bright MLS IDX. All rights reserved. This information is deemed reliable, but not guaranteed. The information being provided is for consumers’ personal, non-commercial use and may not be used for any purpose other than to identify prospective properties consumers may be interested in purchasing. Data last updated 9/30/26 07:08


