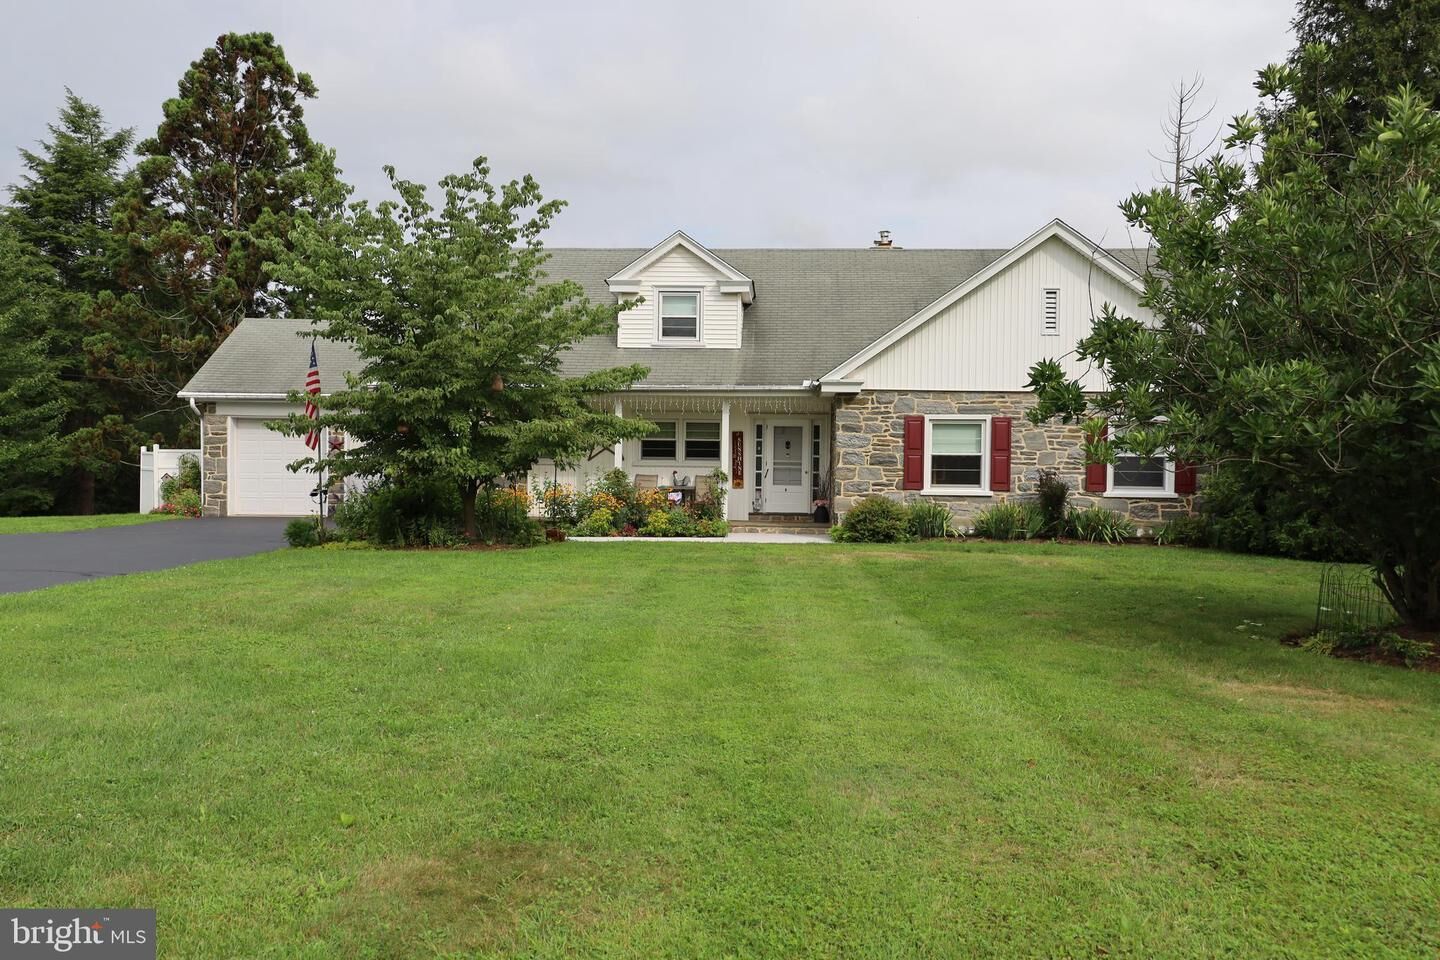
2080 Trumbauer Road Lansdale, PA 19446
Listing Courtesy of: BRIGHT IDX / Listed By: eXp Realty, LLC

  2080 Trumbauer Road Lansdale, PA 19446

Coming Soon (4 Days)
$895,000 (USD)
4
BED
4
BATH
3,128
SQFT

Description

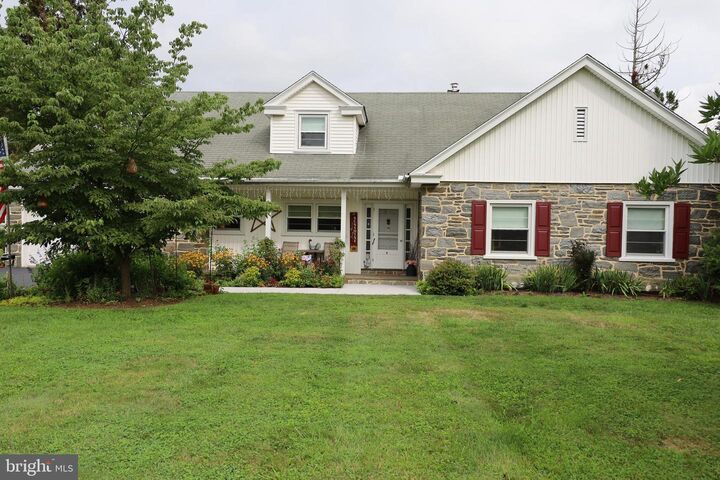
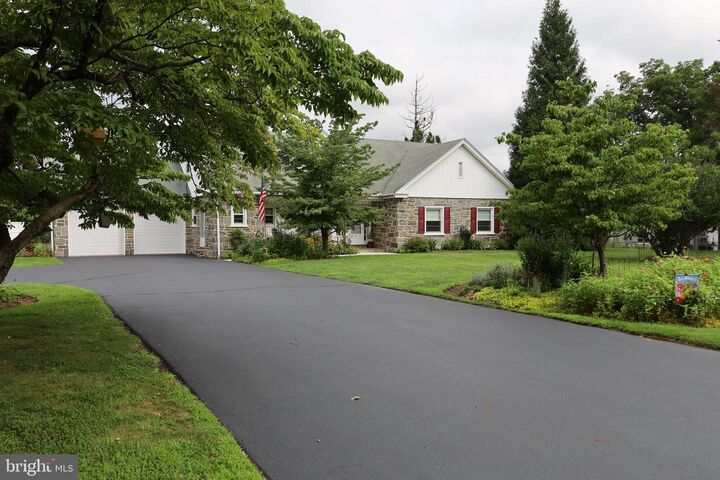
Rare Opportunity! Welcome to this beautifully maintained stone Cape Cod nestled on 1.8 beautifully landscaped acres in the highly desirable North Penn School District. This move-in-ready home offers over 3,100 square feet of living space, timeless character, quality craftsmanship, and modern comfort surrounded by mature landscaping, including fruit trees, strawberry and raspberry bushes, perennial gardens, and more. A charming patterned concrete walkway leads to the inviting covered front porch and into the warm, welcoming foyer, where a large closet as well as two additional closets provide practical storage. The discriminating buyer will immediately notice the meticulous upkeep, quality craftsmanship, and hardwood flooring throughout. The spacious open-concept living and dining room is highlighted by a dramatic window wall overlooking the pool and mature landscaping, while a wood-burning fireplace creates a cozy retreat during cooler weather. Enjoy morning coffee on the spacious balcony or end the day relaxing and watching the sunset. The first floor also includes two large bedrooms with spacious closets, a primary suite with two walk-in closets, a linen closet, and an ensuite bath featuring original American Olean tile and a walk-in shower, plus a second bath with original American Olean tile and a double vanity. Upstairs, a huge bedroom with a sitting area, full bath, and abundant storage, including a 5’ x 9’ cedar closet, offers exceptional flexibility. The walk-out finished lower level significantly expands the home’s living space and provides seamless access to outdoor living areas, making it ideal for an office, additional living space, play area, or recreation room. Step outside to a private backyard retreat featuring an expansive patio and inground saltwater swimming pool, creating the perfect setting for summer entertaining, relaxation, and family gatherings. The oversized 2-car garage, featuring 8’ x 8’ garage doors and plenty of storage, will easily accommodate an SUV, while the detached garage/workshop offers over 500 square feet for hobbies, projects, or equipment. Conveniently located just minutes from the Pennsylvania Turnpike, shopping, dining, parks, and everyday conveniences, this exceptional property offers the perfect balance of peaceful suburban living and easy accessibility. Rarely does a property offer this unique blend of space, privacy, flexibility, and functionality. More than just a beautiful home, this is a property that evolves with your family’s changing needs, whether accommodating multiple generations, creating a private retreat for guests, or establishing a separate work-from-home environment. Opportunities like this are truly one of a kind.

MLS #:
PAMC2190096
Taxes
$9,976(2026)
Lot Size
1.78 acres
Type
Single-Family Home
Year Built
1950
Style
Cape Cod
School District
North Penn
County
Montgomery County

Listed By

Denise J Leach, eXp Realty, LLC
Source
BRIGHT IDX
Last checked Aug 28 2026 at 2:07 AM GMT+0000
Bathroom Details
  • Full Bathrooms: 3
  • Half Bathroom: 1
Interior Features
  • Wood Floors
  • Kitchen - Eat-In
  • Entry Level Bedroom
  • Breakfast Area
  • Water Treat System
  • Attic/House Fan
  • Cedar Closet(s)
  • Walk-In Closet(s)
  • Ceiling Fan(s)
  • Bathroom - Walk-In Shower
Subdivision
  • Stonebridge
Lot Information
  • Corner
  • Landscaping
  • Subdivision Possible
Property Features
  • Above Grade
  • Below Grade
  • Foundation: Concrete Perimeter
  • Foundation: Brick/Mortar
Heating and Cooling
  • Radiator
  • Baseboard - Hot Water
  • Central A/C
Basement Information
  • Outside Entrance
  • Full
Pool Information
  • In Ground
  • Fenced
  • Saltwater
Exterior Features
  • Stone
Utility Information
  • Sewer: Public Sewer
  • Fuel: Oil
School Information
  • Elementary School: General Nash
  • Middle School: Pennfield
  • High School: North Penn
Stories
  • 2
Living Area
  • 3,128 sqft
Location
   
Calculate drive times to this property
 
Powered by INRIX® Drive Time

Powered by Walk Score®

Estimated Monthly Mortgage Payment

*Based on Fixed Interest Rate withe a 30 year term, principal and interest only

Listing price
Down payment
%
Interest rate
%
Mortgage calculator estimates are provided by CENTURY 21 Real Estate LLC and are intended for information use only. Your payments may be higher or lower and all loans are subject to credit approval.
Disclaimer: Copyright 2026 Bright MLS IDX. All rights reserved. This information is deemed reliable, but not guaranteed. The information being provided is for consumers’ personal, non-commercial use and may not be used for any purpose other than to identify prospective properties consumers may be interested in purchasing. Data last updated 8/27/26 19:07
