

Listing Courtesy of:  West Penn MLS, Inc / Listed By: Re/Max Select Realty
 West Penn MLS, Inc / Listed By: Re/Max Select Realty
 1116 Muldowney Ave Lincoln Place, PA 15207
Active (4 Days)
$159,900 (USD)
OPEN HOUSE TIMES
-
OPENSat, Aug 2912 noon - 2:00 pm

Description
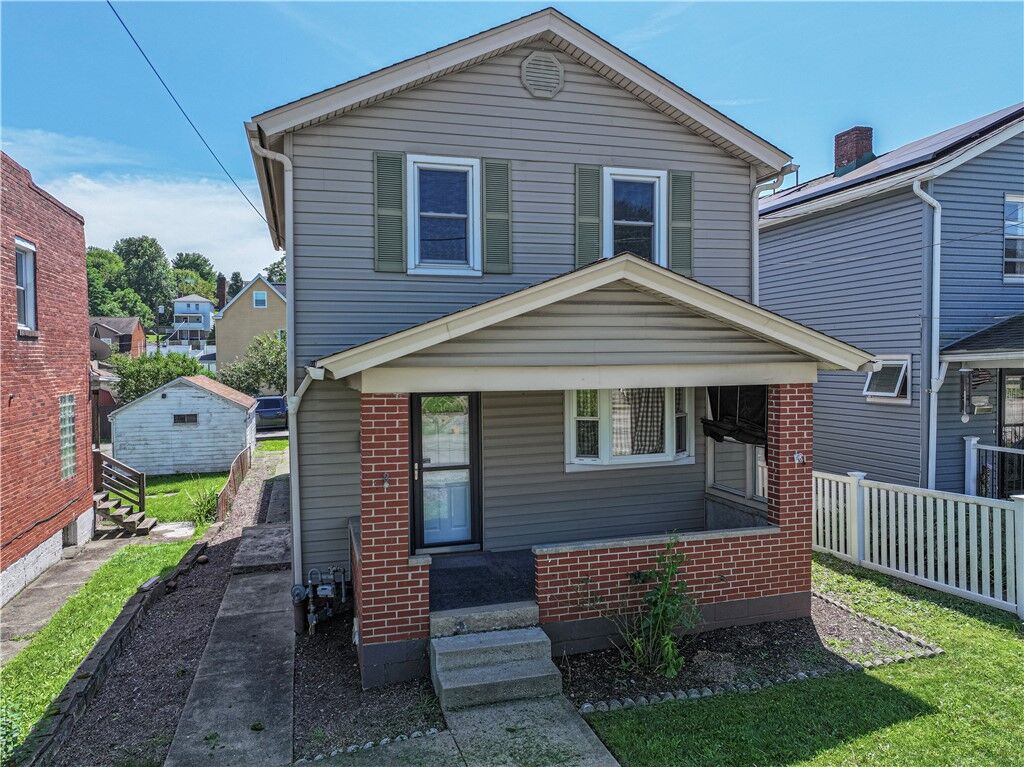
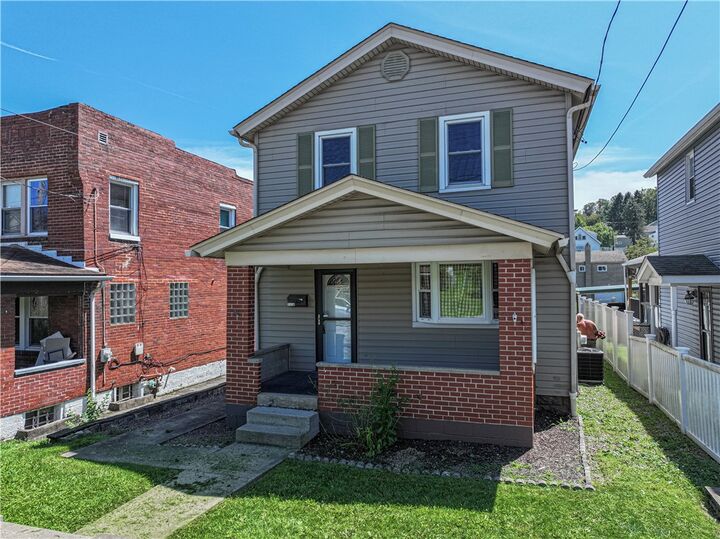
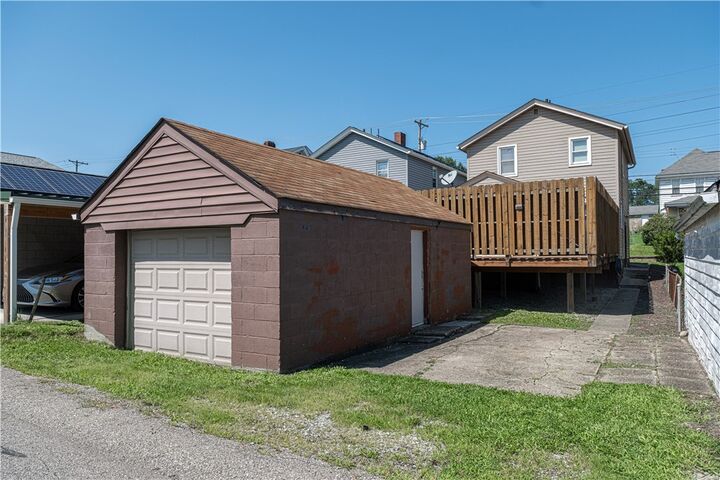
Welcome to this charming, move-in-ready 2-bedroom, 1-bathroom home in Pittsburgh’s Lincoln Place neighborhood! This well-maintained home offers comfortable living spaces and practical features throughout. The kitchen features warm oak cabinetry and flows into a generously sized dining room offering the perfect setting for everyday meals or entertaining guests. A large butler pantry providing plenty of storage and workspace rounds out the main floor experience. Upstairs you will find 2 bedrooms and a full bathroom. The updated bathroom adds a touch of luxury with a jetted tub, creating a relaxing retreat at the end of the day. Step outside to enjoy the large private deck, enclosed by a privacy fence—ideal for relaxing, entertaining, or enjoying your outdoor space. The small yard offers the benefits of having outdoor space without the extensive maintenance. A detached one-car garage provides convenient off-street parking and additional storage. With its updated bathroom, spacious interior, private outdoor area, detached garage, and low-maintenance yard, this move-in-ready Lincoln Place home is a great opportunity for anyone looking for comfort and convenience in Pittsburgh.
MLS #:
1771121
1771121
Taxes
$1,866
$1,866
Lot Size
3,302 SQFT
3,302 SQFT
Type
Single-Family Home
Single-Family Home
Year Built
1940
1940
Style
Two Story
Two Story
School District
Pittsburgh
Pittsburgh
County
Allegheny County
Allegheny County
Listed By
Jack Thomas, Re/Max Select Realty
Source
West Penn MLS, Inc
Last checked Aug 28 2026 at 2:02 AM GMT+0000
West Penn MLS, Inc
Last checked Aug 28 2026 at 2:02 AM GMT+0000
Bathroom Details
- Full Bathroom: 1
Interior Features
- Window Treatments
- Refrigerator
- Pantry
- Disposal
- Microwave
- Stove
- Washer
- Windows: Multi Pane
- Windows: Screens
- Jetted Tub
- Some Gas Appliances
- Dryer
- Windows: Window Treatments
Heating and Cooling
- Gas
- Forced Air
- Electric
Basement Information
- Walk-Up Access
Flooring
- Vinyl
- Ceramic Tile
- Carpet
Exterior Features
- Roof: Asphalt
Utility Information
- Utilities: Water Source: Public
- Sewer: Public Sewer
Parking
- Garage Door Opener
- Garage
- Detached
Stories
- 2
Location
Estimated Monthly Mortgage Payment
*Based on Fixed Interest Rate withe a 30 year term, principal and interest only
Listing price
Down payment
%
Interest rate
%Mortgage calculator estimates are provided by CENTURY 21 Real Estate LLC and are intended for information use only. Your payments may be higher or lower and all loans are subject to credit approval.
Disclaimer: Copyright 2026 West Penn MLS, Inc. All rights reserved. This information is deemed reliable, but not guaranteed. The information being provided is for consumers’ personal, non-commercial use and may not be used for any purpose other than to identify prospective properties consumers may be interested in purchasing. Data last updated 8/27/26 19:02


