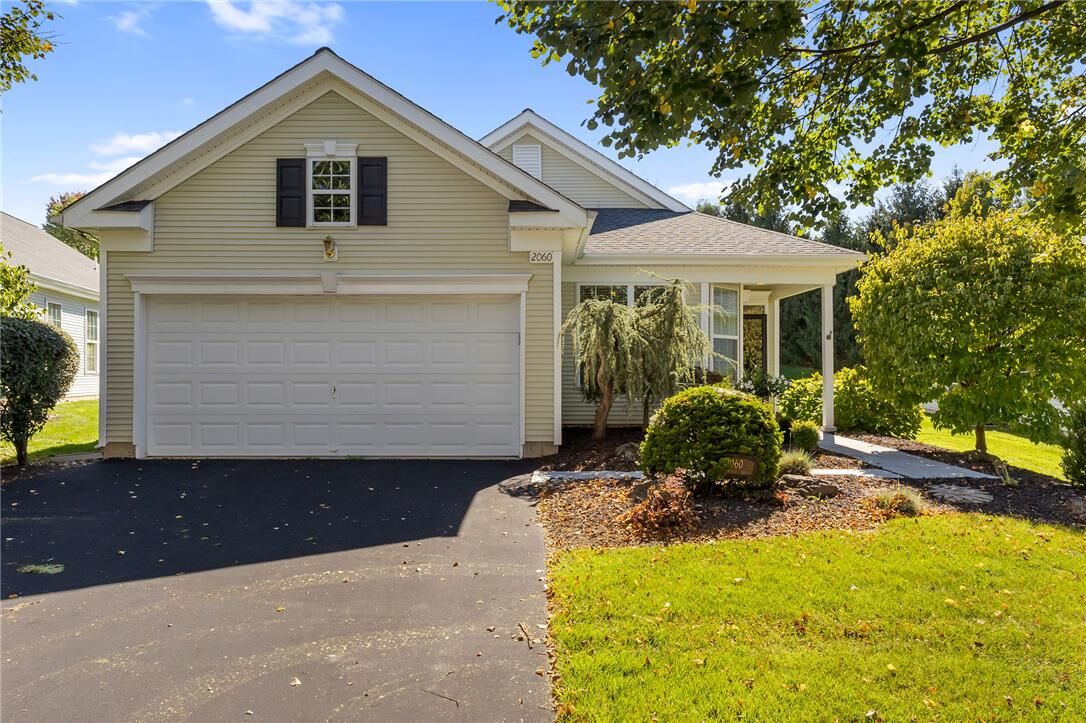
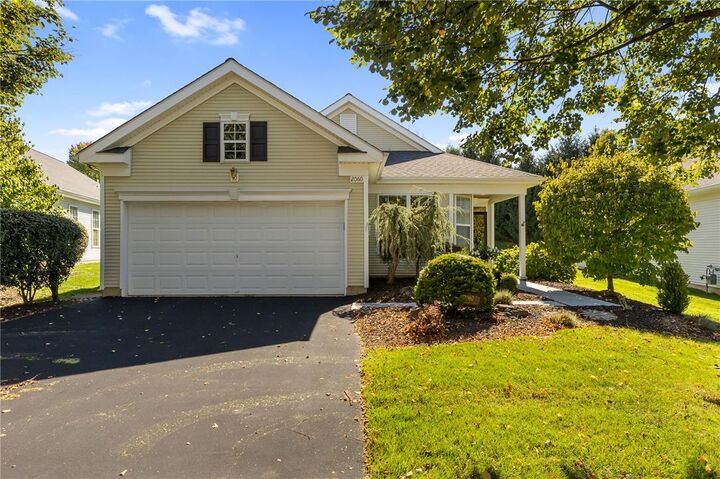
2060 Alexander Drive Lower Macungie Twp, PA 18062
Listing Courtesy of: LEHIGH VALLEY ASSOCIATION OF REALTORS / Listed By: Corby Realty LLC

  2060 Alexander Drive Lower Macungie Twp, PA 18062

Pending (28 Days)
$475,000 (USD)

2
BED
2
BATH
2,120
SQFT

Description

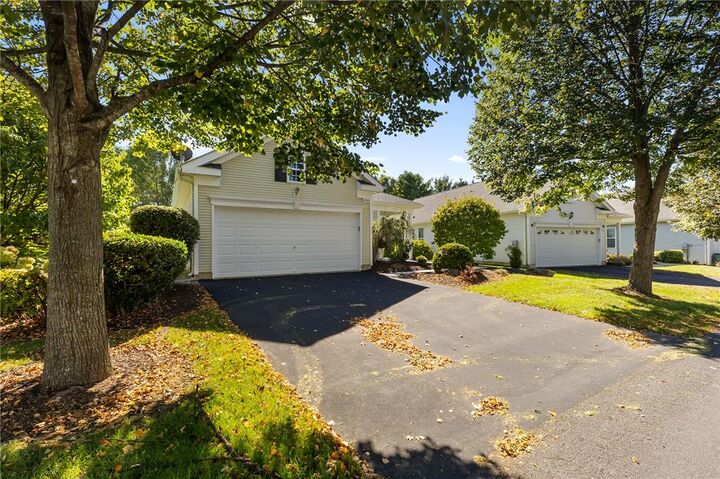
Welcome to effortless, low-maintenance living at 2060 Alexander Drive, an immaculate 2,120-square-foot ranch home located in the highly sought-after 55+ community of Four Seasons at Farmington. This beautiful residence perfectly balances elegance and comfort, welcoming you right from the start with a wide and inviting front foyer that flows seamlessly into an airy, open-concept floor plan. Gleaming hardwood floors stretch across the main living areas, leading you to a spacious dining room and a beautifully appointed kitchen boasting granite countertops, a stylish tile backsplash, and newer black stainless steel appliances. The living space is a true entertainer’s dream, featuring a cozy natural gas fireplace and a custom corner bar area complete with a beverage fridge—the perfect spot for gathering with neighbors and friends. Retreat to the luxurious primary suite, which highlights a charming bay window, two generous walk-in closets, and a spa-like ensuite bath equipped with a double sink vanity, a large soaker tub, and a separate walk-in shower. A versatile separate office space, a second bedroom, and a second full bath provide ample room for guests or daily hobbies. Outside, you can enjoy the gorgeous, meticulously landscaped surroundings from the comfort of your private, low-maintenance composite deck. Practical features abound, including economical gas heat, central air conditioning, and a two-car attached garage offering a massive 260-square-foot overhead storage loft. Beyond the pristine walls of this gorgeous home lies a vibrant, active lifestyle where residents enjoy an incredible array of resort-style amenities right in their neighborhood. At Four Seasons at Farmington, your days can be spent playing on the 6-hole par-3 golf course, relaxing in the heated outdoor pool and hot tub, or engaging in friendly competition on the tennis, pickleball, bocce, or shuffleboard courts. The bustling community clubhouse serves as the social heart of the neighborhood, offering a fitness center, library, billiards, card tables, and countless social clubs, while scenic paved walking paths and catch-and-release fishing ponds provide the perfect backdrop for peaceful evening strolls. To make this incredible home an even sweeter deal, special financing is available through Legacy Mortgage Partners in Allentown. They are offering an exclusive lender credit equal to 0.5% of your loan amount (up to $2,500), applied directly toward your closing costs for qualified buyers. Keeping your out-of-pocket expenses low has never been easier! Contact the listing agent for additional details. Don’t miss your chance to own this exquisite home!

MLS #:
786450
Taxes
$6,914
Lot Size
4,655 SQFT
Type
Single-Family Home
Year Built
2005
Style
Ranch
Views
Hills, Golf Course
School District
East Penn
County
Lehigh County
Community
Four Seasons at Farmington

Listed By

Andrew J. Dilg, Corby Realty LLC
Source
LEHIGH VALLEY ASSOCIATION OF REALTORS
Last checked Nov 13 2026 at 5:05 PM GMT+0000
Bathroom Details
  • Full Bathrooms: 2
Interior Features
  • Walk-In Closet(s)
  • Gas Water Heater
  • Gas Range
  • Gas Oven
  • Separate/Formal Dining Room
  • Home Office
  • Dining Area
  • Microwave
  • Kitchen Island
  • Family Room Main Level
  • Washer
  • Refrigerator
  • Dryer
  • Laundry: Main Level
  • Traditional Floorplan
  • Entrance Foyer
  • Water Softener Owned
  • Double Oven
  • Windows: Screens
  • Eat-In Kitchen
Subdivision
  • Four Seasons At Farmington
Lot Information
  • Flat
Property Features
  • Fireplace: Living Room
  • Fireplace: Gas Log
Heating and Cooling
  • Forced Air
  • Gas
  • Central Air
Pool Information
  • In Ground
Homeowners Association Information
  • Dues: $408/Monthly
Flooring
  • Hardwood
  • Tile
  • Carpet
Exterior Features
  • Roof: Fiberglass
  • Roof: Asphalt
Utility Information
  • Utilities: Water Source: Public
  • Sewer: Public Sewer
Parking
  • Garage
  • Garage Door Opener
  • Attached
Stories
  • 1
Living Area
  • 2,120 sqft
Location
   
Calculate drive times to this property
 
Powered by INRIX® Drive Time

Powered by Walk Score®

Estimated Monthly Mortgage Payment

*Based on Fixed Interest Rate withe a 30 year term, principal and interest only

Listing price
Down payment
%
Interest rate
%
Mortgage calculator estimates are provided by CENTURY 21 Real Estate LLC and are intended for information use only. Your payments may be higher or lower and all loans are subject to credit approval.
Disclaimer: Copyright © 2026 Greater Lehigh Valley REALTORS® All Rights Reserved.
