

Listing Courtesy of: LEHIGH VALLEY ASSOCIATION OF REALTORS / Listed By: Howard Hanna Thefrederickgroup
5533 Reppert Lane Lower Macungie Twp, PA 18106
Coming Soon
$515,000 (USD)
OPEN HOUSE TIMES
-
OPENSun, Oct 111:00 pm - 4:00 pm

Description
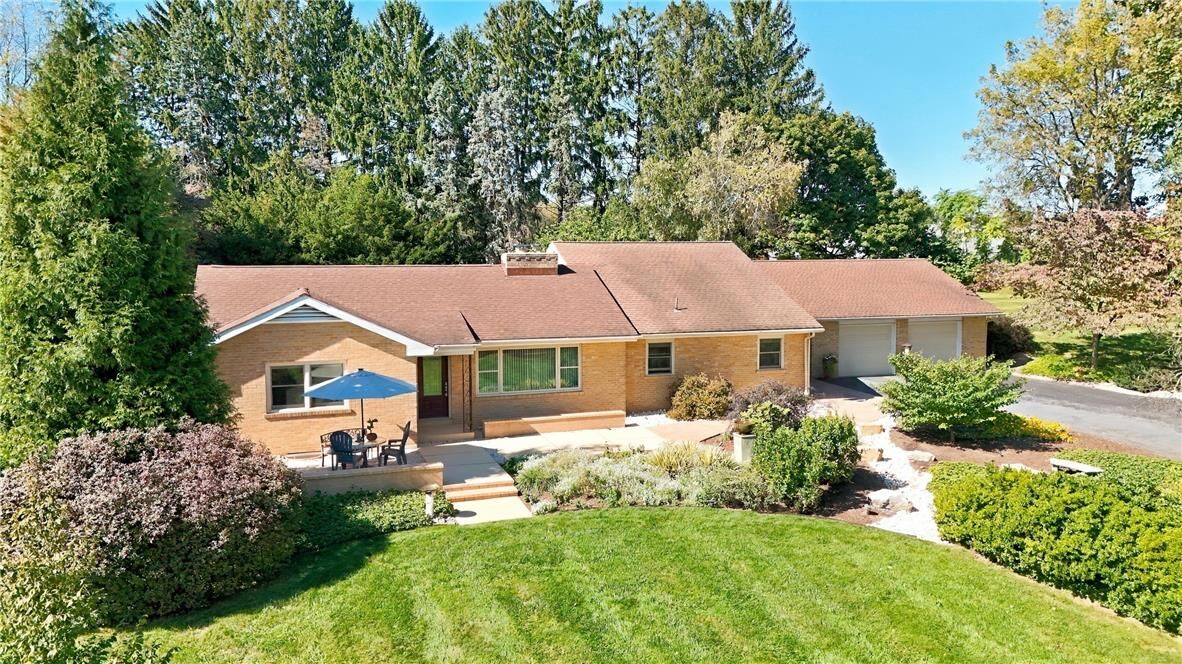
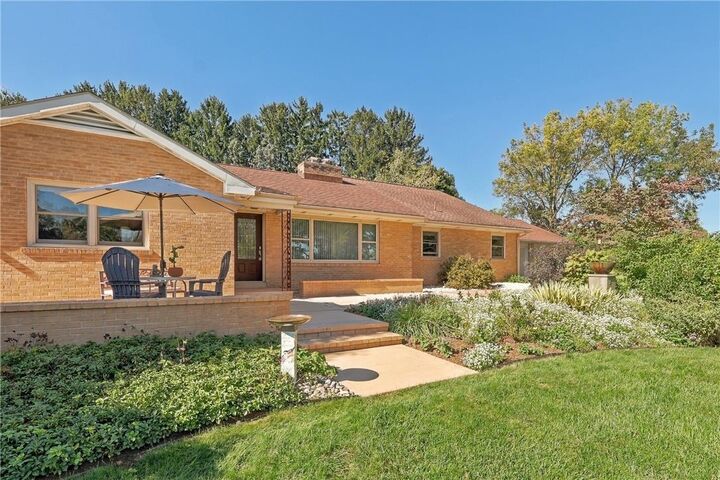
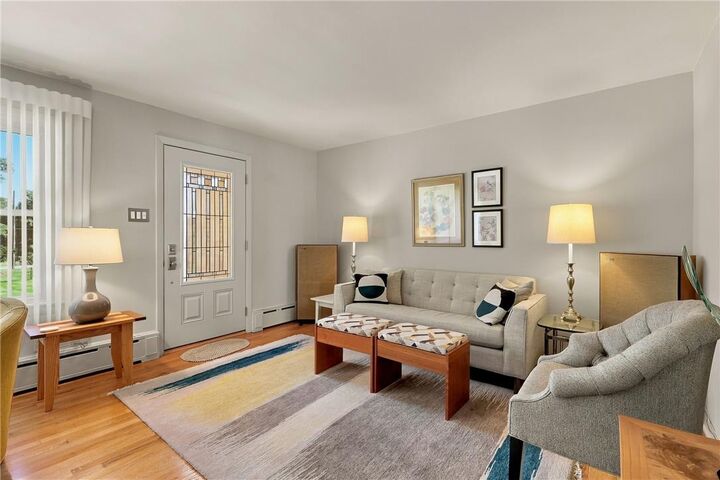
Wow, what a stunning one-of-a-kind home in convenient Lower Macungie location. Close to everything this private lot creates a retreat setting for this wonderful one level living, home. From the front entrance you are greeted with lavish landscaping containing sitting areas and dining vignettes. Enter into a stunning decor of hardwood floors, exposed brick walls, and Pella windows that continue throughout the home. The comfort of the living room is enhanced with a wood burning stove and beautiful window providing views of the long front yard and estate driveway of the property. The kitchen and dining room provide abundant seating area and wonderful view of the rear yard landscaping and water fountain. The show stopper kitchen is quietly impressive with a stunning corian countertop, tile backsplash and branded appliances including Subzero refrigerator, Bosch dishwasher, GE oven and Dacor cooktop. This smart design home creates two large bedrooms with shared retro full bath on one side of the home and primary bedroom and bath on the other side featuring walk in shower, large room size, ceiling fan in your private retreat area. The family room has surrounding bookshelves, and exposed brick wall. But it keeps getting better with an incredible four season sunroom room with vaulted ceiling, 1/2 bath access, recessed lights, built in seating and stunning black and white tile floor all overlooking the beautiful rear yard. The basement is also amazing with 2 laundry hookups and one full set of appliances remaining. Full size basement great to finish or just use as you wish. Economical heat pump with back up oil furnace, water filtration systems and 200 amp CB electric panel. The garage is impressive and large enough for multiple cars and toys plus a rear overhead door for versatile access. You'll be impressed with all the features and style of this home. Programable lights, fountain flow and ring doorbell to remain.
MLS #:
785753
785753
Taxes
$7,450
$7,450
Lot Size
1.22 acres
1.22 acres
Type
Single-Family Home
Single-Family Home
Year Built
1955
1955
Style
Ranch
Ranch
School District
East Penn
East Penn
County
Lehigh County
Lehigh County
Community
Not In Development
Not In Development
Listed By
Doug Frederick, Lehigh Valley The Frederick Group
Source
LEHIGH VALLEY ASSOCIATION OF REALTORS
Last checked Oct 8 2026 at 2:01 PM GMT+0000
LEHIGH VALLEY ASSOCIATION OF REALTORS
Last checked Oct 8 2026 at 2:01 PM GMT+0000
Bathroom Details
- Full Bathrooms: 2
- Half Bathroom: 1
Interior Features
- Dishwasher
- Separate/Formal Dining Room
- Dining Area
- Microwave
- Electric Oven
- Refrigerator
- Water Softener Owned
- Electric Cooktop
Subdivision
- Not In Development
Property Features
- Fireplace: Living Room
- Foundation: Basement
Heating and Cooling
- Oil
- Heat Pump
- Central Air
Basement Information
- Full
- Concrete
Flooring
- Hardwood
- Vinyl
- Ceramic Tile
Exterior Features
- Roof: Fiberglass
- Roof: Asphalt
Utility Information
- Utilities: Water Source: Well
- Sewer: Septic Tank
Parking
- Garage
- Attached
Stories
- 1
Living Area
- 2,344 sqft
Location
Estimated Monthly Mortgage Payment
*Based on Fixed Interest Rate withe a 30 year term, principal and interest only
Listing price
Down payment
%
Interest rate
%Mortgage calculator estimates are provided by CENTURY 21 Real Estate LLC and are intended for information use only. Your payments may be higher or lower and all loans are subject to credit approval.
Disclaimer: Copyright © 2026 Greater Lehigh Valley REALTORS® All Rights Reserved.


