

Listing Courtesy of: LEHIGH VALLEY ASSOCIATION OF REALTORS / Listed By: Nvr Inc
Lower Macungie Twp, PA 19539
Active (25 Days)
$874,990 (USD)
Description
MLS #:
781963
781963
Type
Single-Family Home
Single-Family Home
Year Built
2026
2026
Style
Colonial
Colonial
School District
East Penn
East Penn
Community
Not In Development
Not In Development
Listed By
Natalie C. McKeogh, Nvr Inc
Source
LEHIGH VALLEY ASSOCIATION OF REALTORS
Last checked Aug 27 2026 at 10:57 PM GMT+0000
LEHIGH VALLEY ASSOCIATION OF REALTORS
Last checked Aug 27 2026 at 10:57 PM GMT+0000
Bathroom Details
- Full Bathrooms: 4
Interior Features
- Disposal
- Dishwasher
- Separate/Formal Dining Room
- Dining Area
- Microwave
- Electric Water Heater
- Electric Oven
- Laundry: Upper Level
- Vaulted Ceiling(s)
- High Ceilings
- Cathedral Ceiling(s)
Subdivision
- Not In Development
Heating and Cooling
- Forced Air
- Central Air
Basement Information
- Partially Finished
Flooring
- Hardwood
Exterior Features
- Roof: Fiberglass
- Roof: Asphalt
Utility Information
- Utilities: Water Source: Public
- Sewer: Public Sewer
Parking
- Garage
- Attached
Living Area
- 5,355 sqft
Estimated Monthly Mortgage Payment
*Based on Fixed Interest Rate withe a 30 year term, principal and interest only
Listing price
Down payment
%
Interest rate
%Mortgage calculator estimates are provided by CENTURY 21 Real Estate LLC and are intended for information use only. Your payments may be higher or lower and all loans are subject to credit approval.
Disclaimer: Copyright © 2026 Greater Lehigh Valley REALTORS® All Rights Reserved.



A light-filled foyer welcomes you inside, where a formal dining room and private living room offer plenty of space for entertaining. Prefer a home office? The living room can be converted into a study with the addition of French doors.
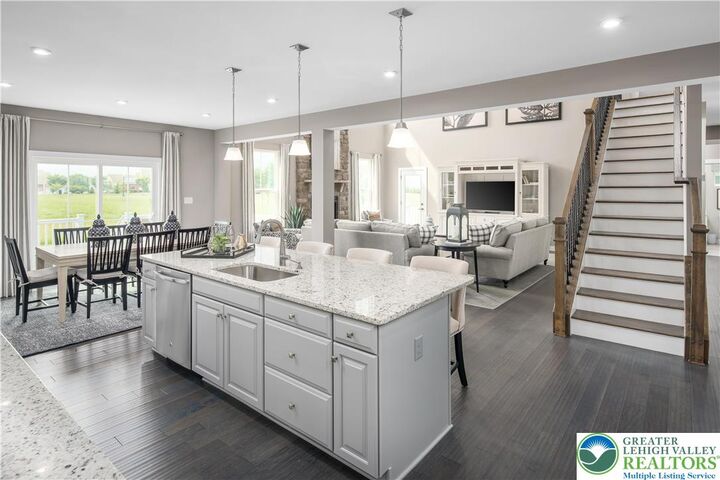
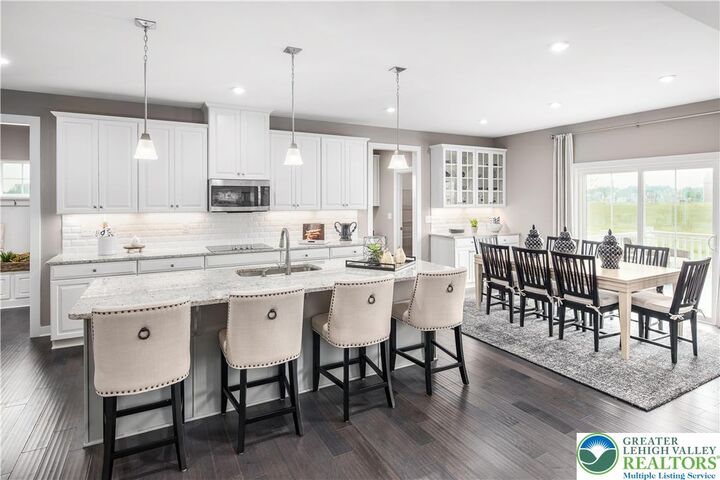
The impressive two-story family room flows seamlessly into the spacious dinette and gourmet kitchen, featuring a large center island and convenient access to the attached two-car garage. A first-floor bedroom with a full bath provides the perfect space for guests or multigenerational living.
Upstairs, an open loft leads to two generously sized secondary bedrooms and a full bath, along with a private guest suite featuring its own en suite bathroom. The luxurious owner's suite is designed for comfort, complete with a sitting area, dual walk-in closets, and a spa-inspired bath with dual vanities.
The included finished basement adds even more living space for entertaining, relaxing, or family time, with the option to add a media room for the ultimate movie-night experience.
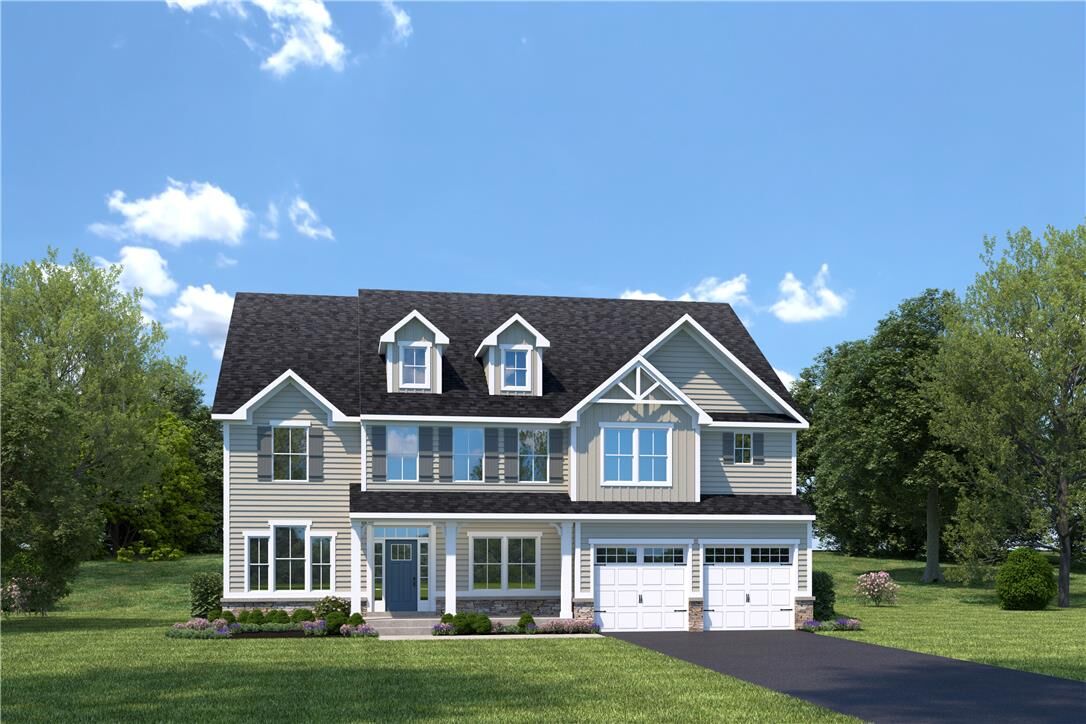
Come home to The Versailles, where space, style, and flexibility come together to fit the way you live.
Photos are representative.