

Listing Courtesy of:  West Penn MLS, Inc / Listed By: Re/Max Next
 West Penn MLS, Inc / Listed By: Re/Max Next
624 Sandy Hill Road Manor, PA 15642
Active (14 Days)
$399,900 (USD)

Description
MLS #:
1780752
1780752
Taxes
$5,305
$5,305
Lot Size
0.38 acres
0.38 acres
Type
Single-Family Home
Single-Family Home
Year Built
1987
1987
Style
Two Story
Two Story
School District
Penn-Trafford
Penn-Trafford
County
Westmoreland County
Westmoreland County
Listed By
Renee Braun, Re/Max Next
Source
West Penn MLS, Inc
Last checked Nov 8 2026 at 2:02 AM GMT+0000
West Penn MLS, Inc
Last checked Nov 8 2026 at 2:02 AM GMT+0000
Bathroom Details
- Full Bathrooms: 2
- Half Bathroom: 1
Interior Features
- Refrigerator
- Dishwasher
- Disposal
- Microwave
- Stove
- Windows: Screens
- Some Electric Appliances
Property Features
- Fireplace: 1
- Fireplace: Wood Burning
- Fireplace: Family Room
Heating and Cooling
- Gas
- Forced Air
- Electric
- Central Air
Basement Information
- Full
- Walk-Out Access
Flooring
- Ceramic Tile
- Carpet
Exterior Features
- Roof: Asphalt
Utility Information
- Utilities: Water Source: Public
- Sewer: Public Sewer
Parking
- Garage Door Opener
- Built In
Stories
- 2
Listing Price History
Date
Event
Price
% Change
$ (+/-)
Nov 02, 2026
Price Changed
$399,900
-2%
-$9,100
Oct 24, 2026
Listed
$409,000
-
-
Location
Estimated Monthly Mortgage Payment
*Based on Fixed Interest Rate withe a 30 year term, principal and interest only
Listing price
Down payment
%
Interest rate
%Mortgage calculator estimates are provided by CENTURY 21 Real Estate LLC and are intended for information use only. Your payments may be higher or lower and all loans are subject to credit approval.
Disclaimer: Copyright 2026 West Penn MLS, Inc. All rights reserved. This information is deemed reliable, but not guaranteed. The information being provided is for consumers’ personal, non-commercial use and may not be used for any purpose other than to identify prospective properties consumers may be interested in purchasing. Data last updated 11/7/26 18:02



Key updates and features include:
- Lighting & Electrical: Under-cabinet and recessed lighting with dimmer switches in the kitchen and family room, along with new rocker switches and Decora outlets.
- Flooring & Trim: New ceramic flooring (January 2026) extending through the entryway and half bath. Newly installed 1st-floor base trim, casing, (excluding family room) and modern doors (2026, excluding family room closet). Neutral carpeting in the bedrooms, family room, living room, and dining room (September 2026), with luxury vinyl in the full baths.
- Half Bath: Updated (January 2026).
- Windows: New faux wooden blinds in the dining room, kitchen, living room, and half bath (April 2026).
- Interior Paint: Freshly painted in muted, neutral colors across the 1st and 2nd floors (September 2026).
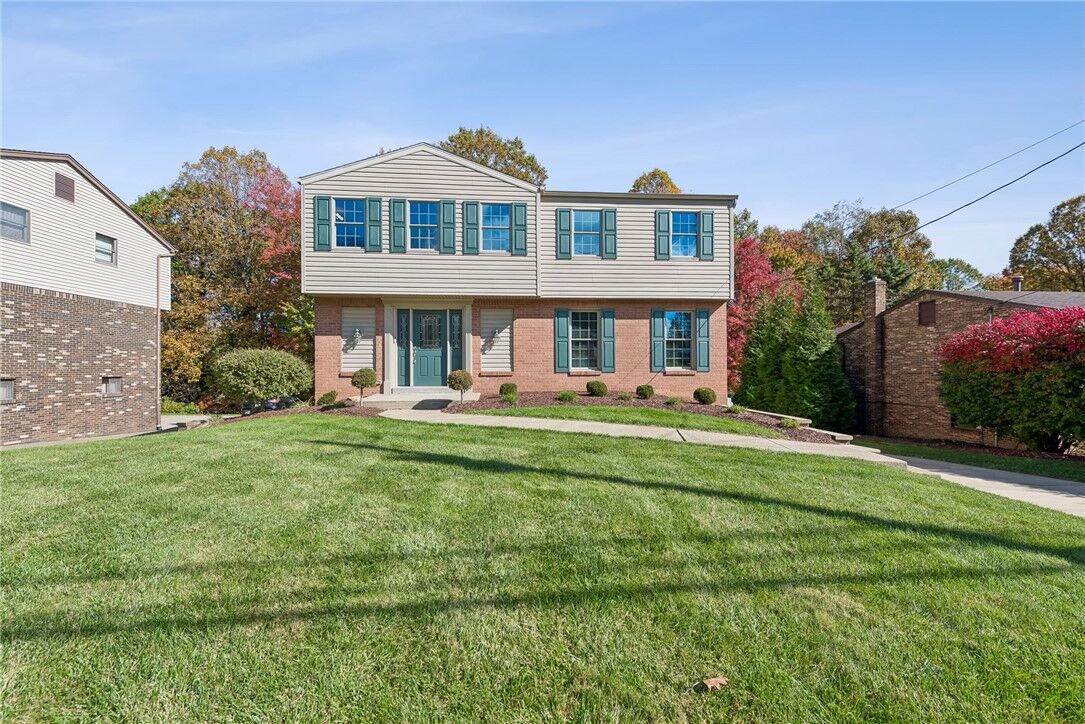
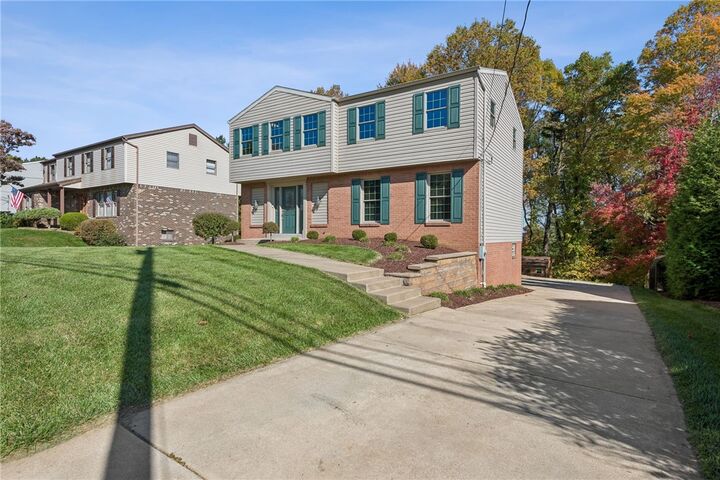
- Exterior & Landscaping: Refined, sleek landscaping overhaul (August 2026). Deck, shed, and stainless chimney cap installed in June 2024. A new mailbox was also installed in October 2026.
- Garage: 20x22 Epoxy floor (2021) and newer Wi-Fi/myQ garage door openers (2023). Includes a 55 TV that stays with the home.
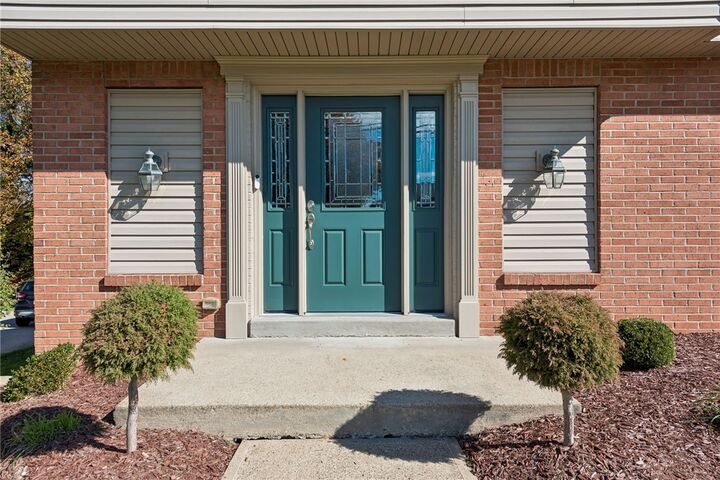
- Major Systems & Structure: The roof, windows, soffit, fascia, gutters, downspouts, and front door are all under 10 years old. The furnace and A/C systems are only 7 years old.
- Tech Items: Nest Thermostat, Front Doorbell and rear Flood light all hardwired and connect using Wi-Fi.
- Basement: Daylight 22x11