

Listing Courtesy of:  West Penn MLS, Inc / Listed By: K & S Real Estate, Inc.
 West Penn MLS, Inc / Listed By: K & S Real Estate, Inc.
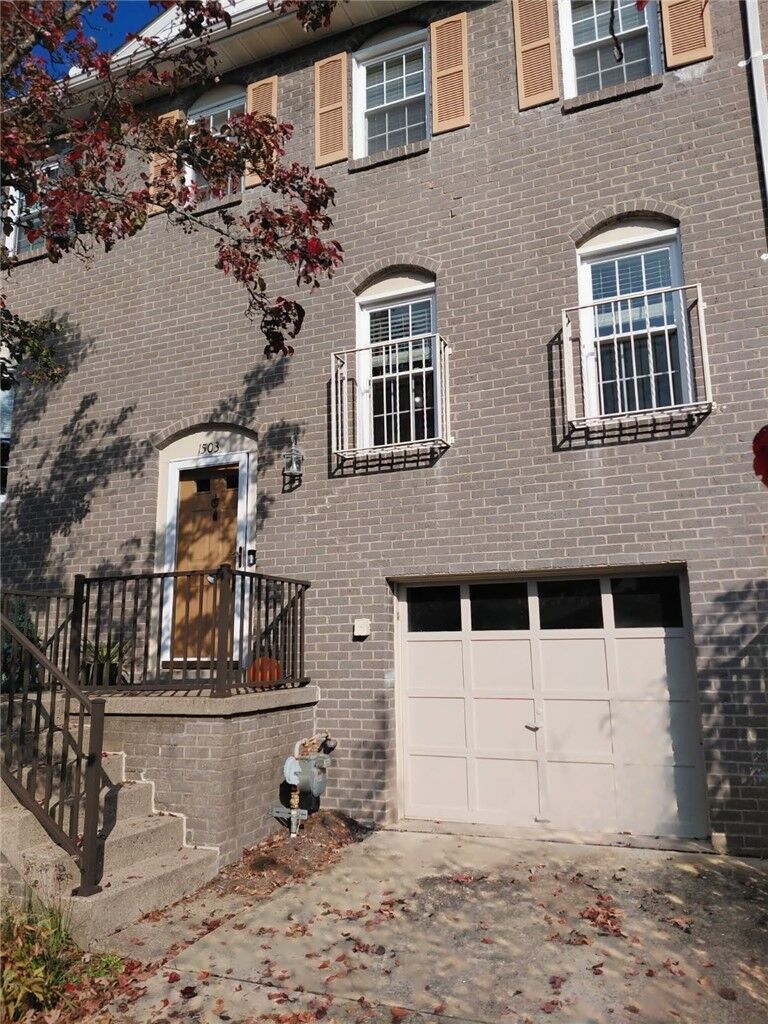
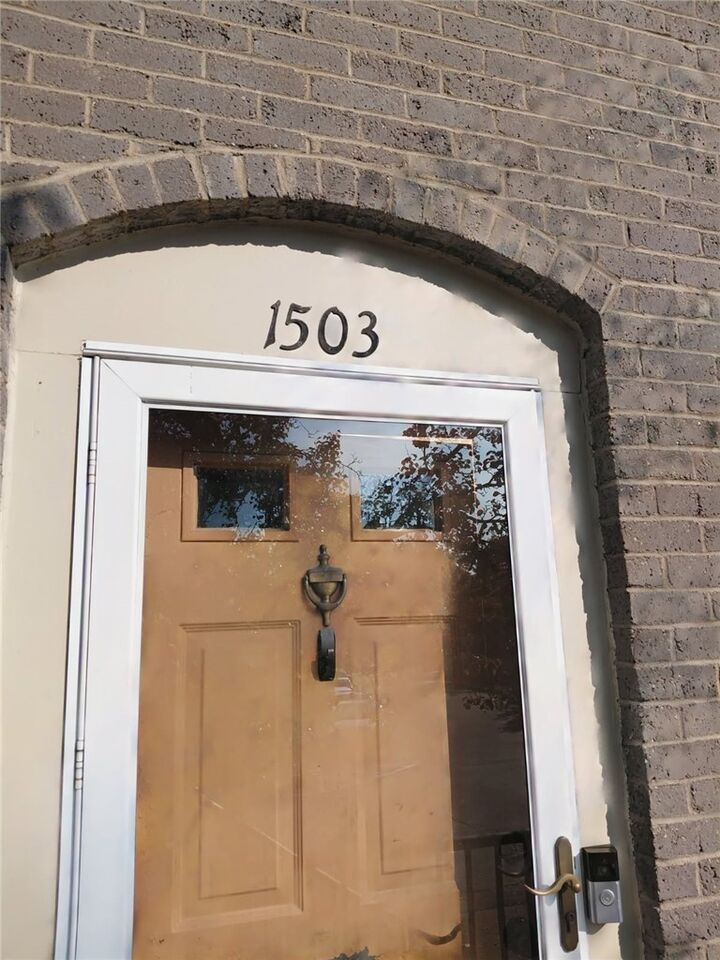
1503 Harewood Sq McCandless, PA 15090
Active (2 Days)
$350,000 (USD)

Description
MLS #:
1781642
1781642
Taxes
$3,692
$3,692
Lot Size
1,407 SQFT
1,407 SQFT
Type
Townhouse
Townhouse
Year Built
1975
1975
Style
Colonial, Three Story
Colonial, Three Story
School District
North Allegheny
North Allegheny
County
Allegheny County
Allegheny County
Community
Hickory Hills
Hickory Hills
Listed By
Tracis Saunders, K & S Real Estate, Inc.
Source
West Penn MLS, Inc
Last checked Nov 2 2026 at 6:36 AM GMT+0000
West Penn MLS, Inc
Last checked Nov 2 2026 at 6:36 AM GMT+0000
Bathroom Details
- Full Bathrooms: 2
- Half Bathroom: 1
Interior Features
- Refrigerator
- Dishwasher
- Stove
- Washer
- Some Gas Appliances
- Dryer
Subdivision
- Hickory Hills
Heating and Cooling
- Gas
- Forced Air
- Central Air
Basement Information
- Walk-Out Access
Homeowners Association Information
- Dues: $220
Flooring
- Ceramic Tile
- Tile
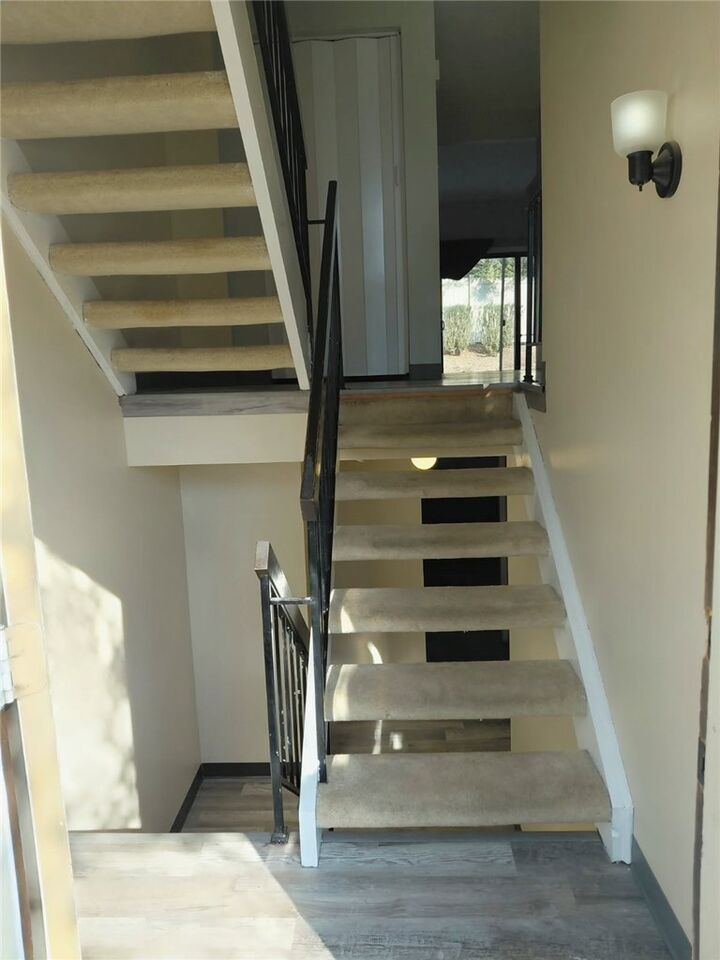
- Carpet
Exterior Features
- Roof: Asphalt
Utility Information
- Utilities: Water Source: Public
- Sewer: Public Sewer
Parking
- Garage Door Opener
- Built In
Stories
- 3
Location
Estimated Monthly Mortgage Payment
*Based on Fixed Interest Rate withe a 30 year term, principal and interest only
Listing price
Down payment
%
Interest rate
%Mortgage calculator estimates are provided by CENTURY 21 Real Estate LLC and are intended for information use only. Your payments may be higher or lower and all loans are subject to credit approval.
Disclaimer: Copyright 2026 West Penn MLS, Inc. All rights reserved. This information is deemed reliable, but not guaranteed. The information being provided is for consumers’ personal, non-commercial use and may not be used for any purpose other than to identify prospective properties consumers may be interested in purchasing. Data last updated 11/1/26 22:36



The heart of this home features a completely renovated kitchen boasting brand-new finishes, sleek countertops, and modern appliances—perfect for everyday meals and entertaining. Step down into the striking sunken living room, creating a cozy yet dramatic space for relaxation.
The bright and airy dining area overlooks the sunken living room, offering an open-concept feel that is perfect for hosting dinner parties.
Upstairs, you will find 3 spacious bedrooms with ample closet space, including a comfortable primary suite, along with 2 full baths and a convenient main-floor half
The fully finished lower level offers endless possibilities! Transforming easily into a game room, home theater, private office, or gym, this space adapts perfectly to your lifestyle needs. Located just minutes from top-rated North Allegheny schools, premier shopping at McCandless Crossing, dining, parks, and easy commuting routes into downtown Pittsburgh, this townhome offers suburban convenience at its finest.
Don't miss the spectacular opportunity to make this home yours. Schedule your showing today!