216 Avalon Drive Media, PA 19063
Listing Courtesy of: BRIGHT IDX / Listed By: BHHS Fox & Roach-Media

  216 Avalon Drive Media, PA 19063

Pending (25 Days)
$669,999 (USD)
3
BED
4
BATH
2,173
SQFT

Description

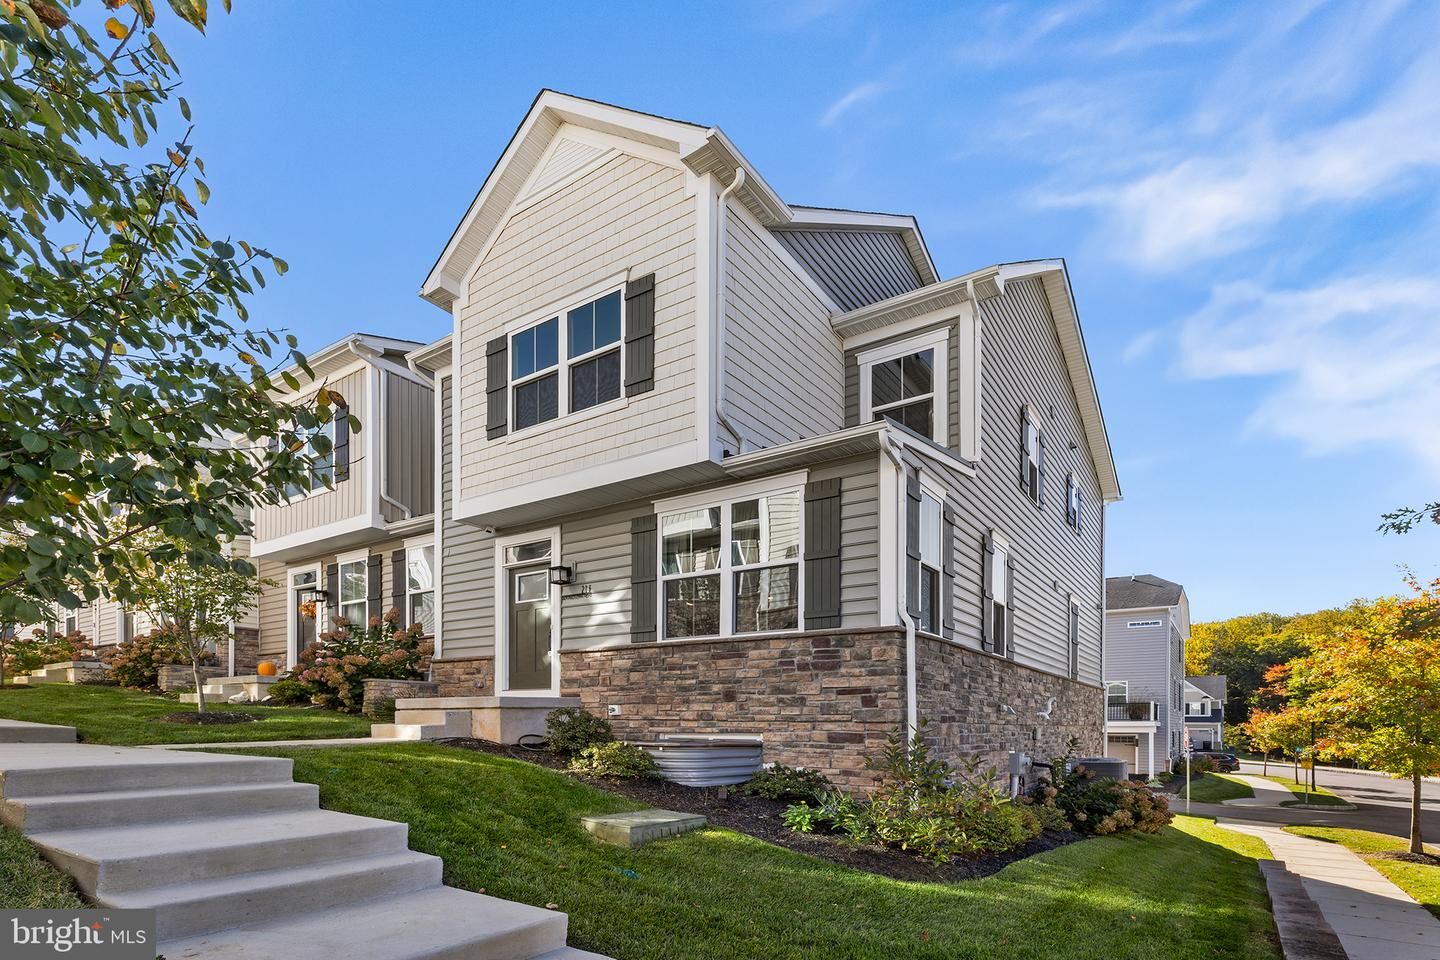
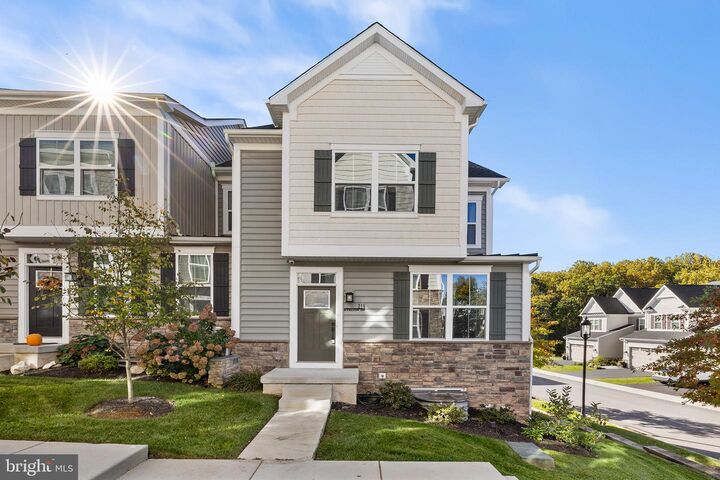
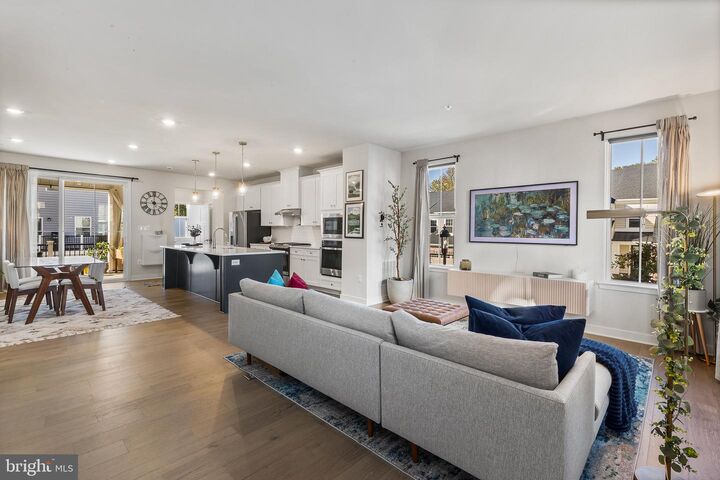
Welcome to 216 Avalon Drive, where modern luxury meets a peaceful setting in the desirable Ponds Edge community! Built in 2023, this beautifully maintained end-unit Serenade townhome offers 3 bedrooms, 2 full and 2 half baths, a two-car garage, and an ideal combination of upgraded finishes, functional living space, and low-maintenance living.What truly sets this home apart is its location within the community. Tucked away from the main roads, the front of the home overlooks beautifully maintained neighboring homes and landscaped common areas, with no roadway directly in front. Out back, enjoy peaceful green views from your covered outdoor living space, complete with a built-in gas fireplace. Whether you're enjoying your morning coffee or relaxing at the end of the day, this cozy outdoor retreat is one of the home's standout features.Inside, the entry level offers a versatile finished space that can easily function as a home office, additional living room, fitness area, or whatever best suits your needs. This level also includes a convenient powder room and access to the two-car garage and driveway parking.Upstairs, the main living level features an open-concept layout connecting the living room, dining area, and beautifully appointed kitchen. The kitchen offers upgraded GE appliances, two ovens, a gas cooktop, pot filler, and a spacious island perfect for everyday living and entertaining. A second powder room adds convenience, while additional floor outlets in the living room provide flexibility for furniture placement.The upper level features a spacious primary suite with a tray ceiling, walk-in closet with custom organization system, and an ensuite bathroom featuring an upgraded tiled walk-in shower with dual shower heads. Two additional bedrooms, a full hall bathroom, and conveniently located laundry complete this level. Additional thoughtful upgrades throughout the home include custom window treatments, upgraded washer and dryer, and an added floor outlet in the third bedroom.Outside, the sellers have added a sprinkler system to help maintain the beautiful landscaping. The sellers have also completed a successful property tax appeal, an added benefit for prospective buyers.Life at Ponds Edge offers the convenience of newer construction without the demands of traditional home maintenance. The HOA handles lawn care and snow removal, while residents enjoy access to a community fitness center, playground, green spaces, walking paths, and a gazebo gathering area. The location is equally appealing, with nearby shopping, dining, the YMCA, Wawa SEPTA train station, Route 1, and convenient connections to I-476 and I-95.Beautifully upgraded, thoughtfully designed, and ideally positioned within the community, 216 Avalon Drive offers an exceptional opportunity to enjoy the best of Ponds Edge living.

MLS #:
PADE2126004
Taxes
$9,251(2026)
Lot Size
436 SQFT
Type
Townhouse
Year Built
2023
Style
Traditional
School District
Rose Tree Media
County
Delaware County

Listed By

Jessica Andrews, BHHS Fox & Roach, Realtors
Source
BRIGHT IDX
Last checked Nov 13 2026 at 5:00 PM GMT+0000
Bathroom Details
  • Full Bathrooms: 2
  • Half Bathrooms: 2
Interior Features
  • Dishwasher
  • Disposal
  • Washer
  • Refrigerator
  • Water Heater
  • Walls/Ceilings: High
  • Oven/Range - Gas
  • Kitchen - Island
  • Floor Plan - Open
  • Walls/Ceilings: Dry Wall
  • Walls/Ceilings: Tray Ceilings
  • Built-In Range
  • Built-In Microwave
  • Carpet
  • Dryer - Gas
  • Walls/Ceilings: 9'+ Ceilings
  • Primary Bath(s)
  • Bathroom - Tub Shower
  • Bathroom - Walk-In Shower
Subdivision
  • Ponds Edge
Lot Information
  • Backs to Trees
  • Landscaping
  • Premium
Property Features
  • Above Grade
  • Below Grade
  • Fireplace: Gas/Propane
  • Foundation: Slab
Heating and Cooling
  • Forced Air
  • Central A/C
Homeowners Association Information
  • Dues: $230
Flooring
  • Carpet
  • Luxury Vinyl Plank
Exterior Features
  • Aluminum Siding
Utility Information
  • Sewer: Public Sewer
  • Fuel: Natural Gas
Parking
  • Asphalt Driveway
Stories
  • 3
Living Area
  • 2,173 sqft

Listing Price History

Date
Event
Price
% Change
$ (+/-)
Nov 06, 2026
Price Changed
$669,999
-1%
-$10,001
Location
   
Calculate drive times to this property
 
Powered by INRIX® Drive Time

Powered by Walk Score®

Estimated Monthly Mortgage Payment

*Based on Fixed Interest Rate withe a 30 year term, principal and interest only

Listing price
Down payment
%
Interest rate
%
Mortgage calculator estimates are provided by CENTURY 21 Real Estate LLC and are intended for information use only. Your payments may be higher or lower and all loans are subject to credit approval.
Disclaimer: Copyright 2026 Bright MLS IDX. All rights reserved. This information is deemed reliable, but not guaranteed. The information being provided is for consumers’ personal, non-commercial use and may not be used for any purpose other than to identify prospective properties consumers may be interested in purchasing. Data last updated 11/13/26 09:00
