

Listing Courtesy of: BRIGHT IDX / Listed By: Cg Realty, LLC
634 N Monroe Street Media, PA 19063
Coming Soon (2 Days)
$535,000 (USD)
OPEN HOUSE TIMES
-
OPENThu, Sep 34:00 pm - 6:00 pm
-
OPENSat, Sep 510:00 am - 12 noon
Description
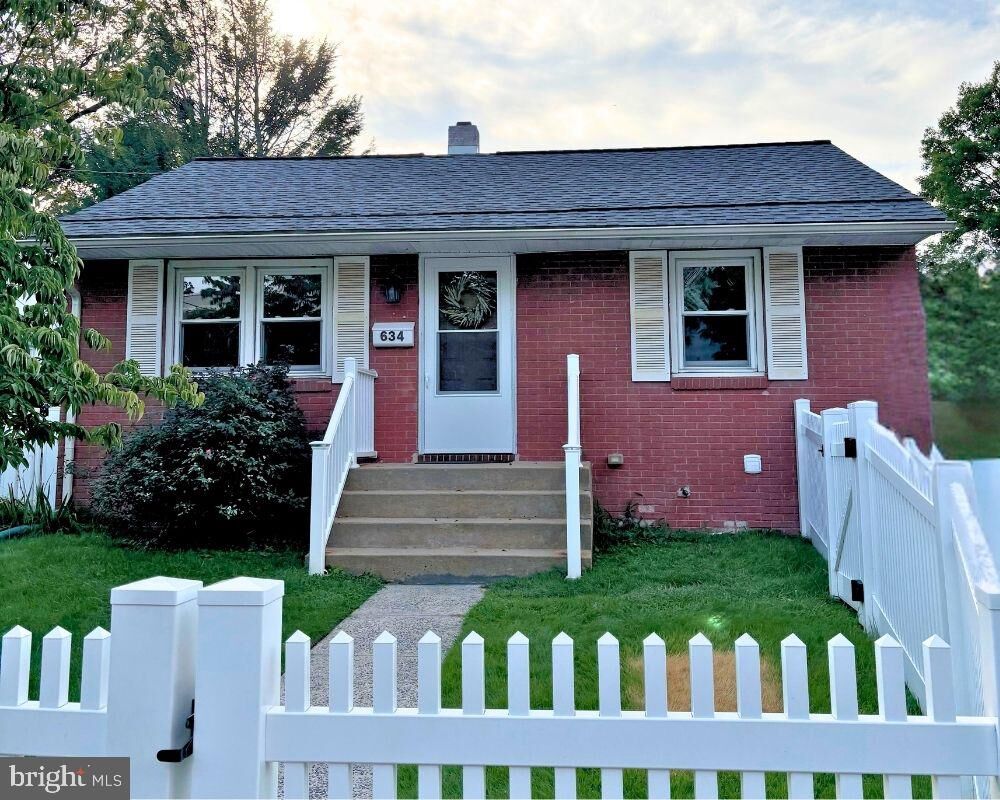
**Professional photos to be added Thursday prior to the Open House!Welcome to this lovingly cared-for single-family home in the heart of Media, ideally located within walking distance to downtown, shops, restaurants, parks, and all that this vibrant community has to offer. Lovingly maintained by the same homeowner for 30 years, this charming 3-bedroom, 2-full-bath home has recently been refreshed with thoughtful updates while preserving the warmth and character that make it feel like home.Recent improvements include fresh interior paint, new oven, a brand-new full bathroom on the lower level, new roof, new HVAC system, and new water heater. The finished basement provides valuable additional living space and offers flexibility for a family room, home office, gym, or recreation area. Outside, enjoy the newly fenced-in yard and spacious Trex deck—perfect for relaxing, entertaining, or enjoying your morning coffee.The home features economical natural gas heating and central air for year-round comfort. With its combination of recent updates, flexible living space, private outdoor areas, and an unbeatable location just a short walk from downtown Media, this home offers the opportunity to enjoy the best of suburban living with the convenience of a vibrant downtown right outside your door. A wonderful home that has been cherished for three decades and is ready for its next chapter!
MLS #:
PADE2122690
PADE2122690
Taxes
$7,071(2026)
$7,071(2026)
Lot Size
4,356 SQFT
4,356 SQFT
Type
Single-Family Home
Single-Family Home
Year Built
1960
1960
Style
Ranch/Rambler
Ranch/Rambler
School District
Rose Tree Media
Rose Tree Media
County
Delaware County
Delaware County
Listed By
Kim Marie Knaub, Cg Realty, LLC
Source
BRIGHT IDX
Last checked Sep 1 2026 at 12:21 PM GMT+0000
BRIGHT IDX
Last checked Sep 1 2026 at 12:21 PM GMT+0000
Bathroom Details
- Full Bathrooms: 2
Subdivision
- Media
Property Features
- Above Grade
- Below Grade
- Foundation: Block
Heating and Cooling
- Forced Air
- Central A/C
Basement Information
- Partially Finished
Exterior Features
- Brick
- Stucco
- Roof: Shingle
Utility Information
- Utilities: Electric Available, Natural Gas Available
- Sewer: Public Sewer
- Fuel: Natural Gas
School Information
- Elementary School: Media
- Middle School: Springton Lake
- High School: Penncrest
Stories
- 1
Living Area
- 1,852 sqft
Location
Estimated Monthly Mortgage Payment
*Based on Fixed Interest Rate withe a 30 year term, principal and interest only
Listing price
Down payment
%
Interest rate
%Mortgage calculator estimates are provided by CENTURY 21 Real Estate LLC and are intended for information use only. Your payments may be higher or lower and all loans are subject to credit approval.
Disclaimer: Copyright 2026 Bright MLS IDX. All rights reserved. This information is deemed reliable, but not guaranteed. The information being provided is for consumers’ personal, non-commercial use and may not be used for any purpose other than to identify prospective properties consumers may be interested in purchasing. Data last updated 9/1/26 05:21


