

Listing Courtesy of:  West Penn MLS, Inc / Listed By: Berkshire Hathaway The Preferred Realty
 West Penn MLS, Inc / Listed By: Berkshire Hathaway The Preferred Realty
103 Laurel Ln Middlesex Twp, PA 16059
Active (7 Days)
$396,900 (USD)
OPEN HOUSE TIMES
-
OPENSun, Nov 811:00 am - 2:00 pm

Description
MLS #:
1781546
1781546
Taxes
$3,430
$3,430
Lot Size
0.46 acres
0.46 acres
Type
Single-Family Home
Single-Family Home
Year Built
1959
1959
Style
Ranch
Ranch
School District
Mars Area
Mars Area
County
Butler County
Butler County
Listed By
Brenda Reinert, Berkshire Hathaway The Preferred Realty
Source
West Penn MLS, Inc
Last checked Nov 7 2026 at 11:20 PM GMT+0000
West Penn MLS, Inc
Last checked Nov 7 2026 at 11:20 PM GMT+0000
Bathroom Details
- Full Bathroom: 1
- Half Bathroom: 1
Interior Features
- Window Treatments
- Refrigerator
- Dishwasher
- Microwave
- Stove
- Washer
- Windows: Multi Pane
- Some Gas Appliances
- Dryer
- Windows: Window Treatments
Property Features
- Fireplace: Gas
- Fireplace: 2
- Fireplace: Wood Burning
Heating and Cooling
- Gas
- Forced Air
- Central Air
Basement Information
- Finished
- Walk-Out Access
Pool Information
- Pool
Homeowners Association Information
- Dues: $200
Flooring
- Vinyl
- Laminate
- Hardwood
Exterior Features
- Roof: Asphalt
Utility Information
- Utilities: Water Source: Well
- Sewer: Public Sewer
Parking
- Garage Door Opener
- Built In
Stories
- 1
Location
Estimated Monthly Mortgage Payment
*Based on Fixed Interest Rate withe a 30 year term, principal and interest only
Listing price
Down payment
%
Interest rate
%Mortgage calculator estimates are provided by CENTURY 21 Real Estate LLC and are intended for information use only. Your payments may be higher or lower and all loans are subject to credit approval.
Disclaimer: Copyright 2026 West Penn MLS, Inc. All rights reserved. This information is deemed reliable, but not guaranteed. The information being provided is for consumers’ personal, non-commercial use and may not be used for any purpose other than to identify prospective properties consumers may be interested in purchasing. Data last updated 11/7/26 15:20



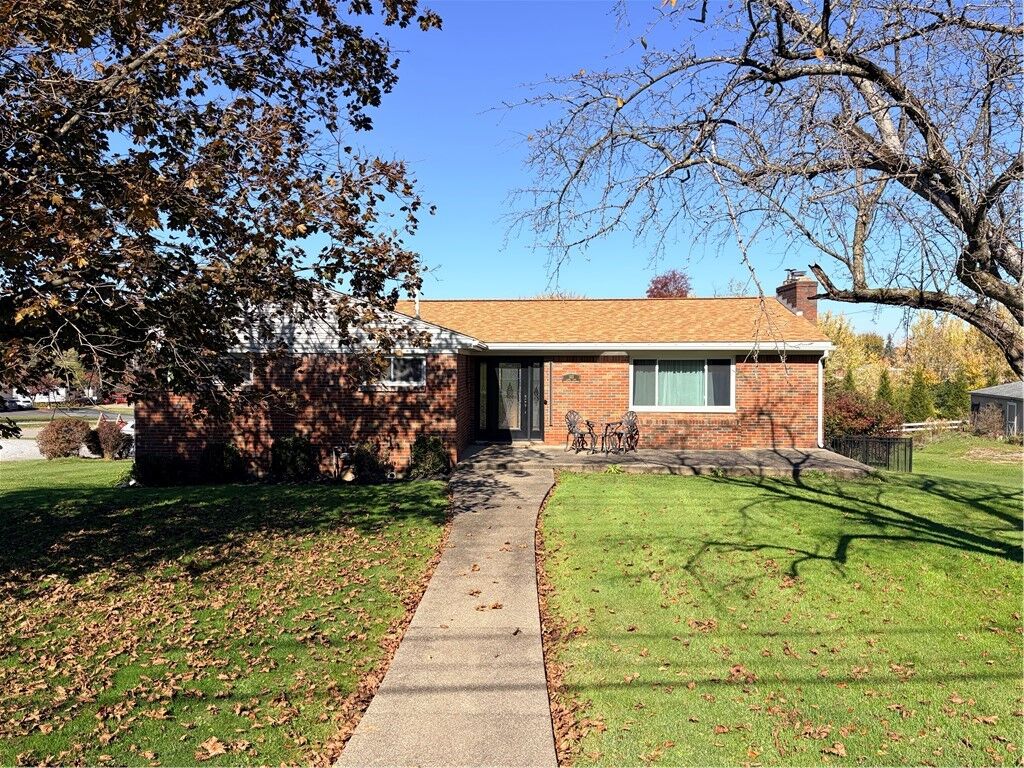
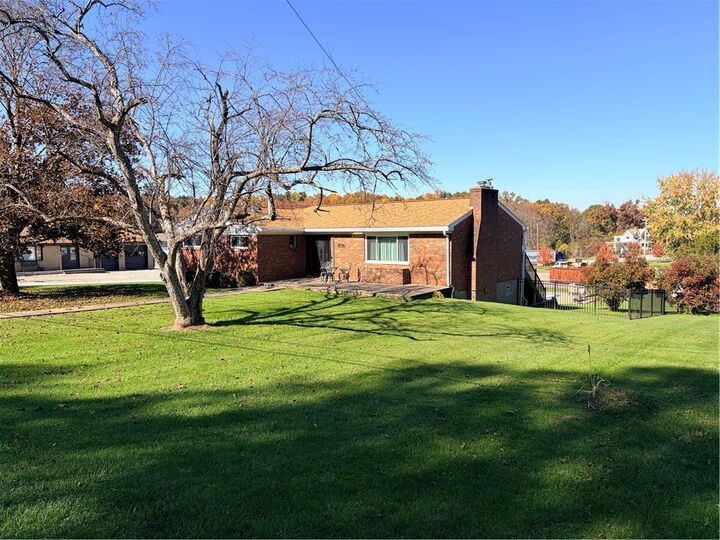
The main level features a bright living room anchored by a gas-burning fireplace and a large picture window that floods the space with natural light. Upfront, a stunning leaded-glass front door makes a memorable statement inside and out. The dining room opens directly to a brand-new deck—the perfect spot for morning coffee or evening sunsets.
The primary suite offers exceptional storage with both a walk-in closet and an additional double-sliding closet, while the main bath features a spacious glass-enclosed tub and shower.
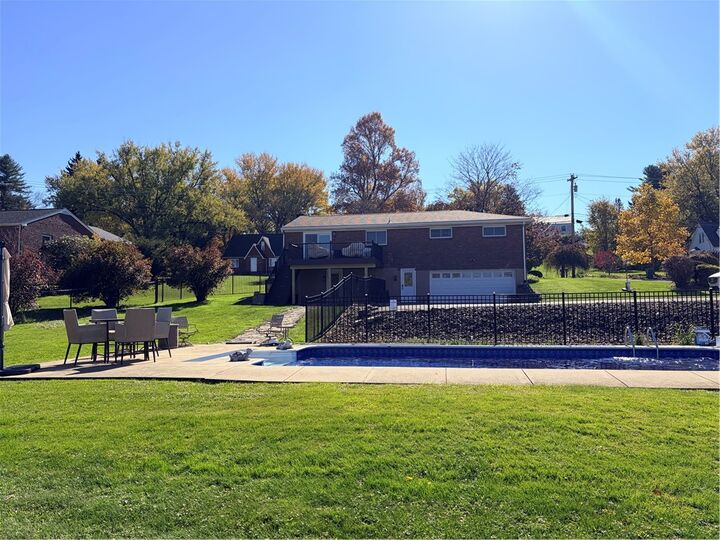
Downstairs, the beautifully finished walkout basement is built for entertainment, complete with a cozy wood-burning fireplace insert for movie nights or game-day gatherings. Step outside to your private, fully fenced backyard oasis featuring a patio and a heated in-ground pool equipped with upgraded equipment and a new liner.