

Listing Courtesy of:  West Penn MLS, Inc / Listed By: Ryan Homes (nvr Inc.)
 West Penn MLS, Inc / Listed By: Ryan Homes (nvr Inc.)
 150 Elk Ridge Drive Moon/Crescent Twp, PA 15108
Active (25 Days)
$390,500 (USD)
OPEN HOUSE TIMES
-
OPENSun, Aug 302:00 pm - 4:00 pm
Description
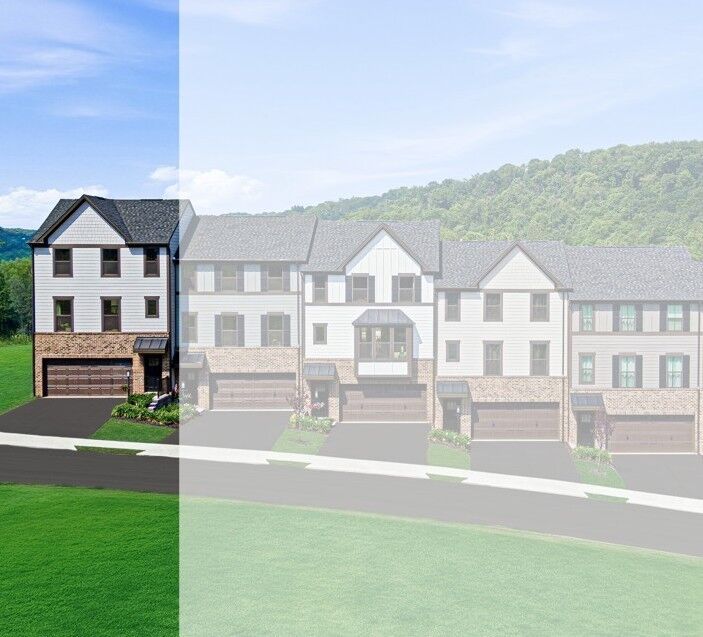
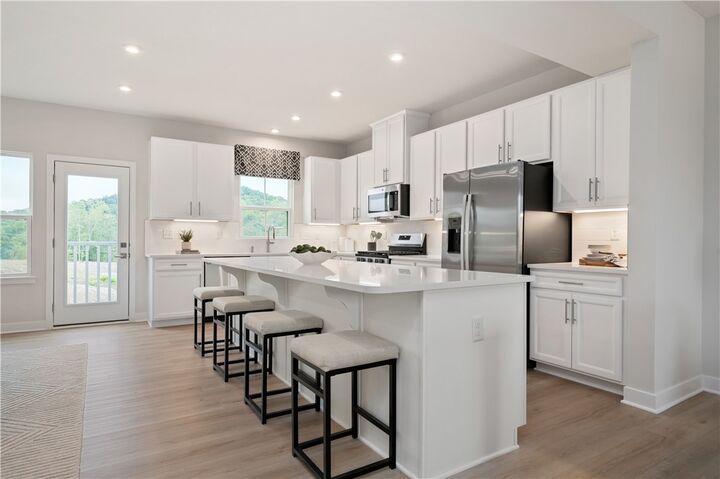
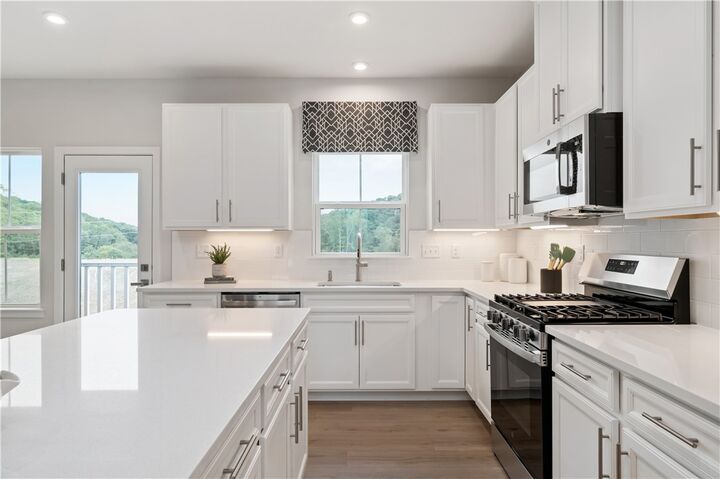
Welcome home to Ryan Homes at Elk Ridge! Enjoy a community pool, clubhouse & fitness center, with stunning wooded views & just minutes from Sewickley & Robinson! This END UNIT Wexford townhome with a 4-ft house extension offers plenty of space. The main level features a huge living room with additional end unit side windows and LVP flooring, ideal for entertaining. The bright and airy dining area opens to a gourmet kitchen with an extended island, white cabinets, quartz countertops, and stainless-steel appliances including a gas range, dishwasher, and microwave. Upstairs is a luxurious owner's suite with dual vanities, a ceramic tile shower, and a gigantic walk-in closet with shelves. Two secondary bedrooms with ample closet space, a laundry area, and a hall bath complete the 2nd floor. The lower-level finished rec room provides versatile entertaining space. This home also features private wooded views. You’ll love The Wexford!
MLS #:
1767883
1767883
Lot Size
5,650 SQFT
5,650 SQFT
Type
Townhouse
Townhouse
Year Built
2026
2026
Style
Three Story
Three Story
School District
Moon Area
Moon Area
County
Allegheny County
Allegheny County
Community
Elk Ridge Townhomes
Elk Ridge Townhomes
Listed By
Victoria Salvati, Ryan Homes (nvr Inc.)
Source
West Penn MLS, Inc
Last checked Aug 27 2026 at 11:01 PM GMT+0000
West Penn MLS, Inc
Last checked Aug 27 2026 at 11:01 PM GMT+0000
Bathroom Details
- Full Bathrooms: 2
- Half Bathroom: 1
Interior Features
- Dishwasher
- Kitchen Island
- Pantry
- Disposal
- Microwave
- Stove
- Windows: Multi Pane
- Windows: Screens
- Some Gas Appliances
Subdivision
- Elk Ridge Townhomes
Heating and Cooling
- Gas
- Forced Air
- Electric
- Central Air
Basement Information
- Finished
- Walk-Out Access
Pool Information
- Pool
Homeowners Association Information
- Dues: $145
Flooring
- Vinyl
- Other
- Carpet
Exterior Features
- Roof: Composition
Utility Information
- Utilities: Water Source: Public
- Sewer: Public Sewer
Parking
- Garage Door Opener
- Built In
Stories
- 3
Location
Estimated Monthly Mortgage Payment
*Based on Fixed Interest Rate withe a 30 year term, principal and interest only
Listing price
Down payment
%
Interest rate
%Mortgage calculator estimates are provided by CENTURY 21 Real Estate LLC and are intended for information use only. Your payments may be higher or lower and all loans are subject to credit approval.
Disclaimer: Copyright 2026 West Penn MLS, Inc. All rights reserved. This information is deemed reliable, but not guaranteed. The information being provided is for consumers’ personal, non-commercial use and may not be used for any purpose other than to identify prospective properties consumers may be interested in purchasing. Data last updated 8/27/26 16:01


