

Listing Courtesy of: LEHIGH VALLEY ASSOCIATION OF REALTORS / Listed By: Serhant Pennsylvania LLC
130 Foxfire Drive 301 Mount Pocono Boro, PA 18344
Active (0 Days)
$155,000 (USD)
OPEN HOUSE TIMES
-
OPENSat, Oct 3112 noon - 2:00 pm
Description
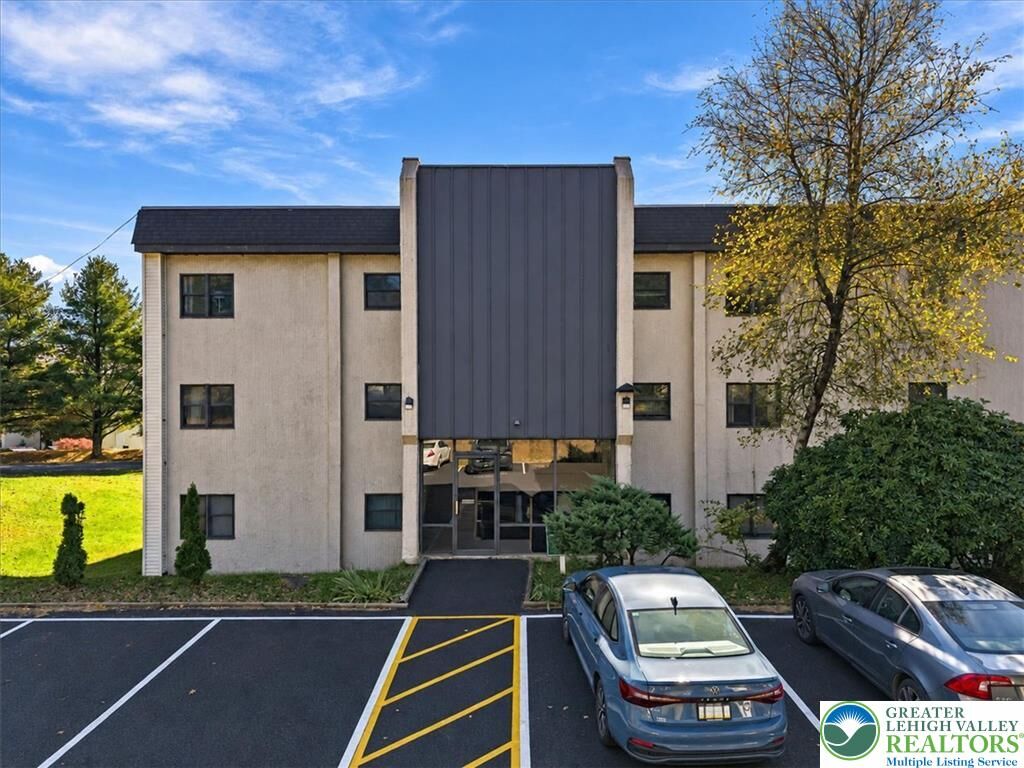
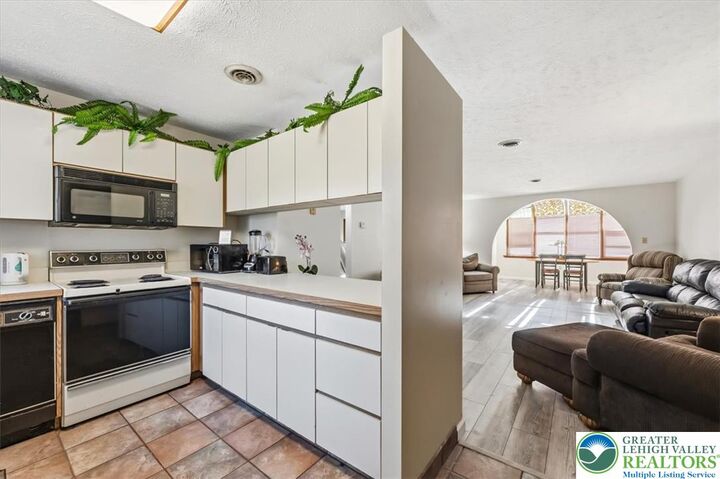
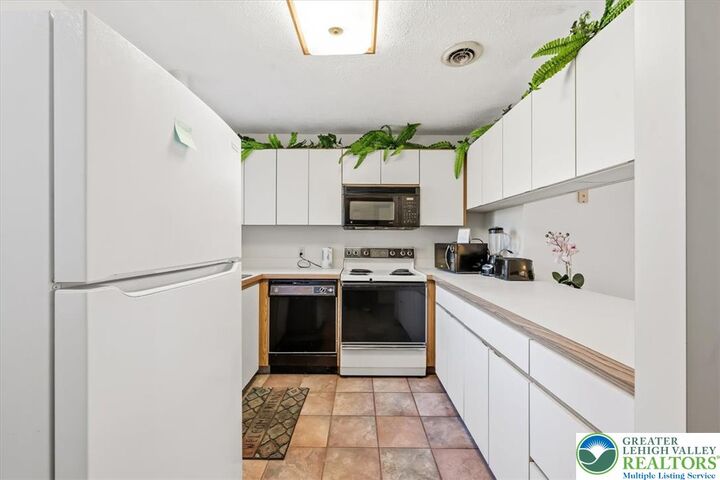
Discover comfortable, low-maintenance living in Foxfire Village, ideally located in the heart of Mount Pocono! This well-maintained 2-bedroom, 2-bath condominium offers 1,256 square feet of generous single-level living, highlighted by an expansive sunroom with peaceful treetop and community views. Inside, updated wide-planked laminate flooring complements the bright, spacious living area, offering plenty of room for everyday comfort and entertaining. The functional layout provides a seamless connection between the living room, dining area, and kitchen, featuring crisp white cabinetry and ample storage. The generously sized primary suite includes a large closet and a private full bathroom, while the second bedroom with a large walk-in closet and additional full bath offer flexibility for guests, a home office, or everyday living. The enclosed sunroom provides additional versatile space for relaxing, reading, or enjoying the surrounding views. Enjoy the convenience of condominium living with HOA-maintained exterior features and grounds. Located just minutes from shopping, dining, golf, casinos, skiing, and popular Pocono attractions, with easy access to Routes 380, 611, and 940. Whether you're seeking a primary residence or a weekend getaway, this home offers space, convenience, and an easygoing Pocono lifestyle.
MLS #:
786779
786779
Taxes
$2,597
$2,597
Lot Size
871 SQFT
871 SQFT
Type
Single-Family Home
Single-Family Home
Year Built
1988
1988
Style
Other
Other
Views
Mountain(s)
Mountain(s)
School District
Pocono Mountain
Pocono Mountain
County
Monroe County
Monroe County
Community
Foxfire
Foxfire
Listed By
Elizabeth M. Escoto, Serhant Pennsylvania LLC
Source
LEHIGH VALLEY ASSOCIATION OF REALTORS
Last checked Oct 25 2026 at 8:42 PM GMT+0000
LEHIGH VALLEY ASSOCIATION OF REALTORS
Last checked Oct 25 2026 at 8:42 PM GMT+0000
Bathroom Details
- Full Bathrooms: 2
Interior Features
- Dishwasher
- Separate/Formal Dining Room
- Dining Area
- Microwave
- Electric Water Heater
- Electric Oven
- Kitchen Island
- Refrigerator
- Electric Range
- Washer/Dryer
Subdivision
- Foxfire
Lot Information
- Flat
- Wooded
- Views
- Corner Lot
- Backs to Common Grounds
Heating and Cooling
- Forced Air
- Electric
- Central Air
Homeowners Association Information
- Dues: $232/Monthly
Flooring
- Resilient
- Ceramic Tile
- Marble
- Laminate
Exterior Features
- Roof: Rolled/Hot Mop
Utility Information
- Utilities: Water Source: Public
- Sewer: Public Sewer
School Information
- Elementary School: Swiftwater Elementary Center
- Middle School: Pocono Mountain East Junior High School
- High School: Pocono Mountain East High School
Parking
- Parking Lot
Stories
- 1
Living Area
- 1,256 sqft
Location
Estimated Monthly Mortgage Payment
*Based on Fixed Interest Rate withe a 30 year term, principal and interest only
Listing price
Down payment
%
Interest rate
%Mortgage calculator estimates are provided by CENTURY 21 Real Estate LLC and are intended for information use only. Your payments may be higher or lower and all loans are subject to credit approval.
Disclaimer: Copyright © 2026 Greater Lehigh Valley REALTORS® All Rights Reserved.


