

Listing by: NYS ALLIANCE / Listed By: Howard Hanna Professionals Kane - Contact: 814-837-8540
54 E Main Street Mt Jewett Boro, PA 16740
Active (2 Days)
$182,500 (USD)
Description
MLS #:
R1709261
R1709261
Taxes
$1,626
$1,626
Lot Size
7,405 SQFT
7,405 SQFT
Type
Single-Family Home
Single-Family Home
Year Built
1926
1926
Style
Two Story
Two Story
School District
Kane Area - Pa
Kane Area - Pa
County
McKean County
McKean County
Listed By
Debbie Rolick, Kane Howard Hanna Professionals, Contact: 814-837-8540
Source
NYS ALLIANCE
Last checked Aug 28 2026 at 2:01 AM GMT+0000
NYS ALLIANCE
Last checked Aug 28 2026 at 2:01 AM GMT+0000
Bathroom Details
Interior Features
- Gas Water Heater
- Refrigerator
- Entrance Foyer
- Natural Woodwork
Lot Information
- Residential Lot
- Corner Lot
- Rectangular
- Rectangular Lot
Property Features
- Fireplace: 1
- Foundation: Block
Heating and Cooling
- Gas
- Forced Air
Basement Information
- Full
- Walk-Out Access
Flooring
- Carpet
- Varies
- Vinyl
- Hardwood
Exterior Features
- Roof: Metal
Utility Information
- Utilities: Water Source: Public, Water Connected, Sewer Connected, Water Source: Connected, High Speed Internet Available, Electricity Connected
- Sewer: Connected
School Information
- Elementary School: Kane Area Elementary
- Middle School: Kane Area Middle School
- High School: Kane Area Hs
Parking
- Garage
- Detached
Stories
- 2
Living Area
- 1,544 sqft
Additional Information: Kane Howard Hanna Professionals | 814-837-8540
Location
Estimated Monthly Mortgage Payment
*Based on Fixed Interest Rate withe a 30 year term, principal and interest only
Listing price
Down payment
%
Interest rate
%Mortgage calculator estimates are provided by CENTURY 21 Real Estate LLC and are intended for information use only. Your payments may be higher or lower and all loans are subject to credit approval.
Disclaimer: Copyright 2026 New York State Alliance. All rights reserved. This information is deemed reliable, but not guaranteed. The information being provided is for consumers’ personal, non-commercial use and may not be used for any purpose other than to identify prospective properties consumers may be interested in purchasing. Data last updated 8/27/26 19:01



The kitchen offers a cozy spot for a small table, perfect for enjoying your morning coffee. Just beyond, the family room becomes a favorite gathering place featuring a beautiful brick fireplace with a convenient electric insert that provides ambience through every season and less work than burning wood. The additional rooms on the first floor are a dining room, living room, and full bath with walk-in shower. Upstairs, you’ll find three bedrooms with large closets and hardwood floors, along with a full bath featuring both a tub and shower.
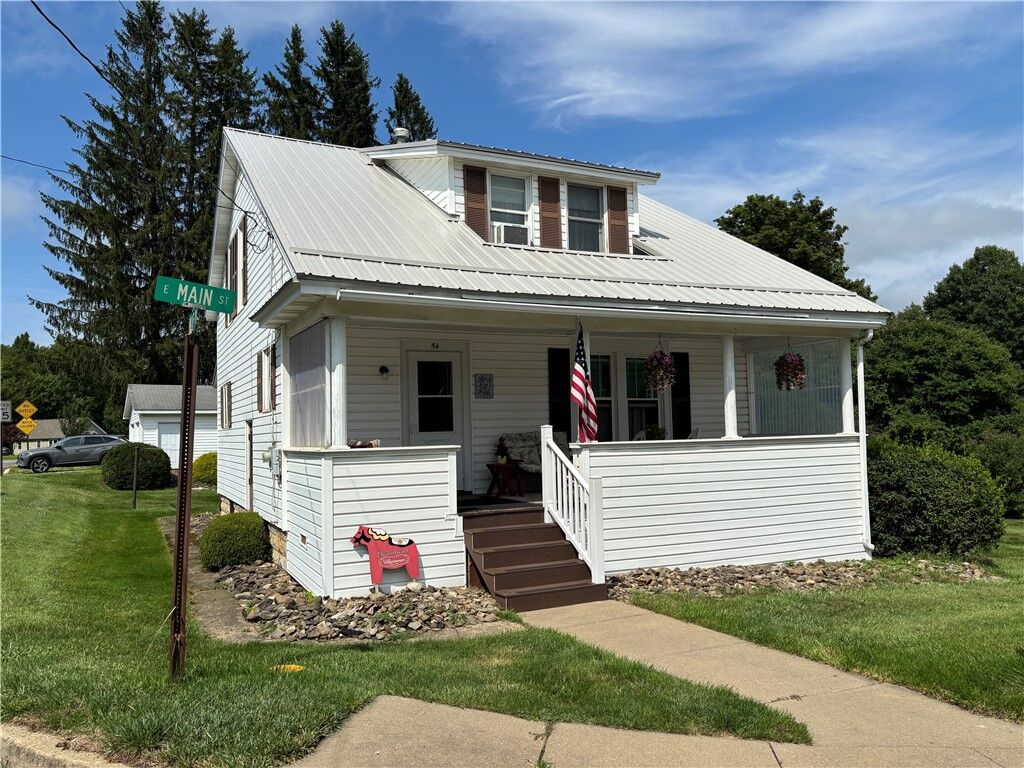
A brand-new metal roof installed in May 2026 and updated windows in most rooms provide peace of mind for years to come. The full basement provides space for a workshop and there is an attic for storage space.
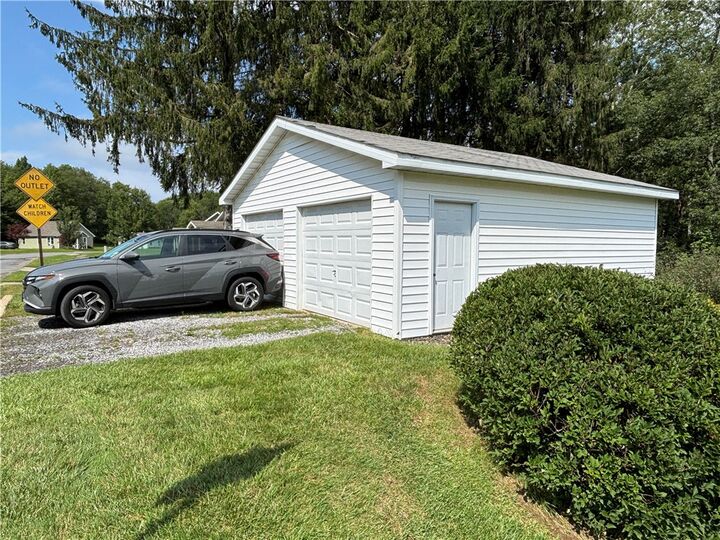
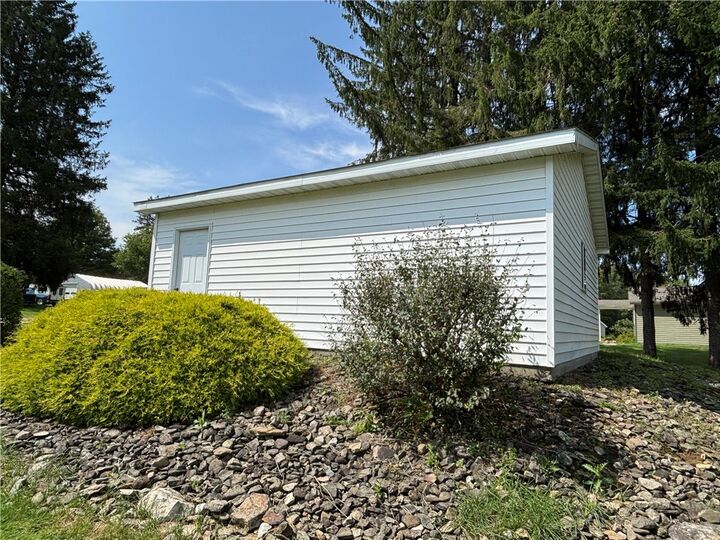
Outside, the detached 24' x 24' garage offers excellent space for vehicles, storage, or hobbies. The front porch adds a welcoming touch—an ideal spot to relax and enjoy the passing vehicles and neighborhood activity.
This move-in ready home has been cared for with pride and offers comfort and character. Make your appointment today!