

Listing Courtesy of:  West Penn MLS, Inc / Listed By: Keller Williams Realty
 West Penn MLS, Inc / Listed By: Keller Williams Realty
 120 Vernon Drive Mt Lebanon, PA 15228
Active (4 Days)
$875,000 (USD)
OPEN HOUSE TIMES
-
OPENSat, Aug 2911:00 am - 1:00 pm
-
OPENSun, Aug 3011:00 am - 1:00 pm

Description
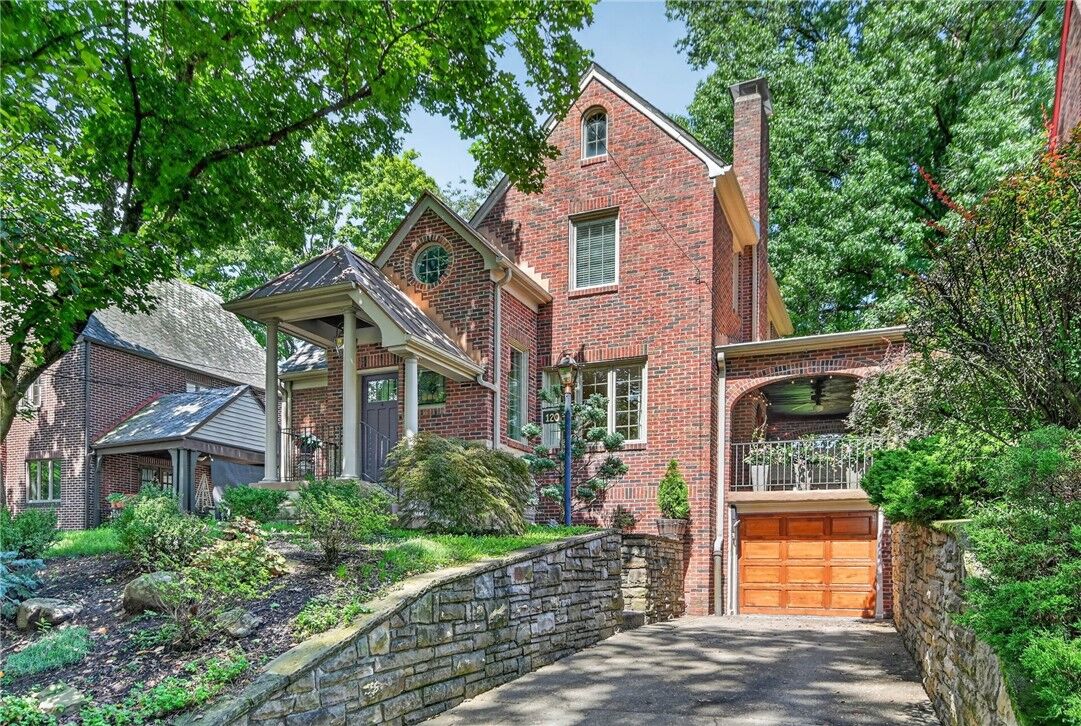
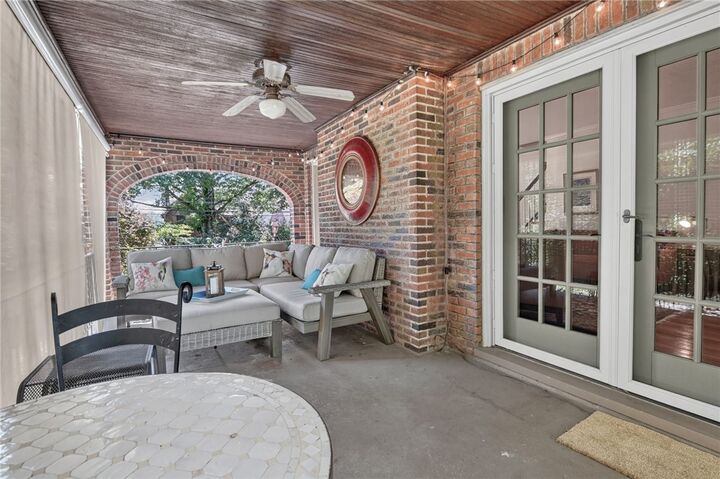
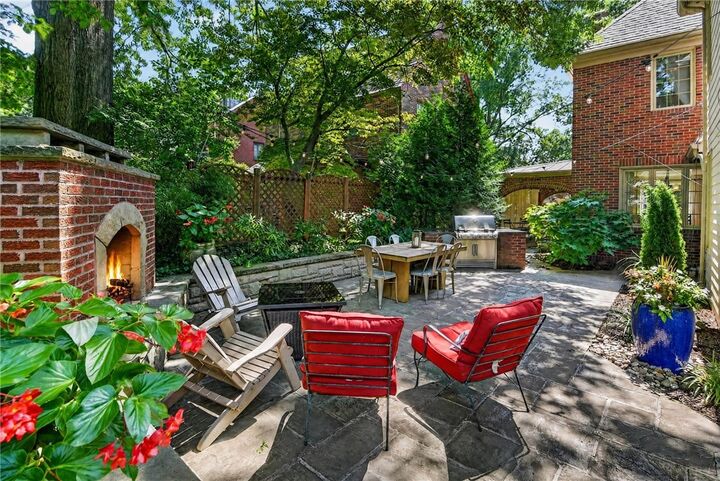
This luxury all-brick beauty has been meticulously renovated over the years by its current owners with front and rear additions perfectly blending the historic charm with modern amenities & located on this sought-after Lebo street! Must-see amazing outdoor living with both a covered side porch and walk-out stone patio with an outdoor kitchen, custom fireplace and large table-top rear yard for the kids & pets to play! Inside a welcoming light-filled entry greets you into the main level with a sitting room which is also a perfect spot for a piano/music room or just reading a book/relaxing! The high-end renovated kitchen with tons of cabinetry opens up to both the dining room and great room and accessible to the private outdoor spaces. The upper level primary bedroom is a sanctuary with amazing views of the rear yard and a spa-like en-suite bath with tile shower. Lower level features a guest or young adult suite with living area, kitchen, bedroom and full bath! Walkable to all things Lebo including the vibrant uptown business district & the T (light rail) makes this one a must-see! Mt. Lebanon has a strong sense of community pride and consistently a top-rated school district in the country. Relocating sellers negotiable on most furniture and 1 yr HSA home warranty w buyer 7 star upgrade included! **Showings start now Fri 8/28 @ 3PM. Showings daily 10AM-last showing 7PM. Open houses Sat 8/29 @ 11-1 & also open Sun 8/30 11-1**
MLS #:
1770961
1770961
Taxes
$13,761
$13,761
Lot Size
8,712 SQFT
8,712 SQFT
Type
Single-Family Home
Single-Family Home
Year Built
1930
1930
Style
Colonial, Two Story
Colonial, Two Story
School District
Mount Lebanon
Mount Lebanon
County
Allegheny County
Allegheny County
Listed By
Roxane Agostinelli, Keller Williams Realty
Source
West Penn MLS, Inc
Last checked Aug 28 2026 at 1:02 AM GMT+0000
West Penn MLS, Inc
Last checked Aug 28 2026 at 1:02 AM GMT+0000
Bathroom Details
- Full Bathrooms: 3
- Half Bathroom: 1
Interior Features
- Window Treatments
- Refrigerator
- Dishwasher
- Disposal
- Microwave
- Stove
- Washer
- Some Gas Appliances
- Dryer
- Windows: Window Treatments
Property Features
- Fireplace: 1
- Fireplace: Family/Living/Great Room
Heating and Cooling
- Gas
- Hot Water
- Central Air
Basement Information
- Finished
Flooring
- Ceramic Tile
- Carpet
- Hardwood
Exterior Features
- Roof: Composition
Utility Information
- Utilities: Water Source: Public
- Sewer: Public Sewer
Parking
- Garage Door Opener
- Built In
Stories
- 2
Location
Estimated Monthly Mortgage Payment
*Based on Fixed Interest Rate withe a 30 year term, principal and interest only
Listing price
Down payment
%
Interest rate
%Mortgage calculator estimates are provided by CENTURY 21 Real Estate LLC and are intended for information use only. Your payments may be higher or lower and all loans are subject to credit approval.
Disclaimer: Copyright 2026 West Penn MLS, Inc. All rights reserved. This information is deemed reliable, but not guaranteed. The information being provided is for consumers’ personal, non-commercial use and may not be used for any purpose other than to identify prospective properties consumers may be interested in purchasing. Data last updated 8/27/26 18:02


