

Listing Courtesy of:  West Penn MLS, Inc / Listed By: Berkshire Hathaway The Preferred Realty
 West Penn MLS, Inc / Listed By: Berkshire Hathaway The Preferred Realty
 337 Tampa Ave Mt Lebanon, PA 15228
Active (1 Days)
$369,936 (USD)

Description
MLS #:
1774641
1774641
Taxes
$6,148
$6,148
Lot Size
8,965 SQFT
8,965 SQFT
Type
Single-Family Home
Single-Family Home
Year Built
1926
1926
Style
Other, Two Story
Other, Two Story
School District
Mount Lebanon
Mount Lebanon
County
Allegheny County
Allegheny County
Community
Sunset Hills Plan
Sunset Hills Plan
Listed By
Kathryn Flower, Berkshire Hathaway The Preferred Realty
Source
West Penn MLS, Inc
Last checked Sep 22 2026 at 12:05 AM GMT+0000
West Penn MLS, Inc
Last checked Sep 22 2026 at 12:05 AM GMT+0000
Bathroom Details
- Full Bathroom: 1
- Half Bathroom: 1
Interior Features
- Window Treatments
- Washer
- Dryer
- Windows: Window Treatments
Subdivision
- Sunset Hills Plan
Heating and Cooling
- Gas
- Hot Water
- Wall/Window Unit(s)
Basement Information
- Walk-Out Access
- Unfinished
Flooring
- Other
- Carpet
- Hardwood
Exterior Features
- Roof: Asphalt
Utility Information
- Utilities: Water Source: Public
- Sewer: Public Sewer
Parking
- Garage Door Opener
- Off Street
- On Street
- Built In
Stories
- 2
Location
Estimated Monthly Mortgage Payment
*Based on Fixed Interest Rate withe a 30 year term, principal and interest only
Listing price
Down payment
%
Interest rate
%Mortgage calculator estimates are provided by CENTURY 21 Real Estate LLC and are intended for information use only. Your payments may be higher or lower and all loans are subject to credit approval.
Disclaimer: Copyright 2026 West Penn MLS, Inc. All rights reserved. This information is deemed reliable, but not guaranteed. The information being provided is for consumers’ personal, non-commercial use and may not be used for any purpose other than to identify prospective properties consumers may be interested in purchasing. Data last updated 9/21/26 17:05



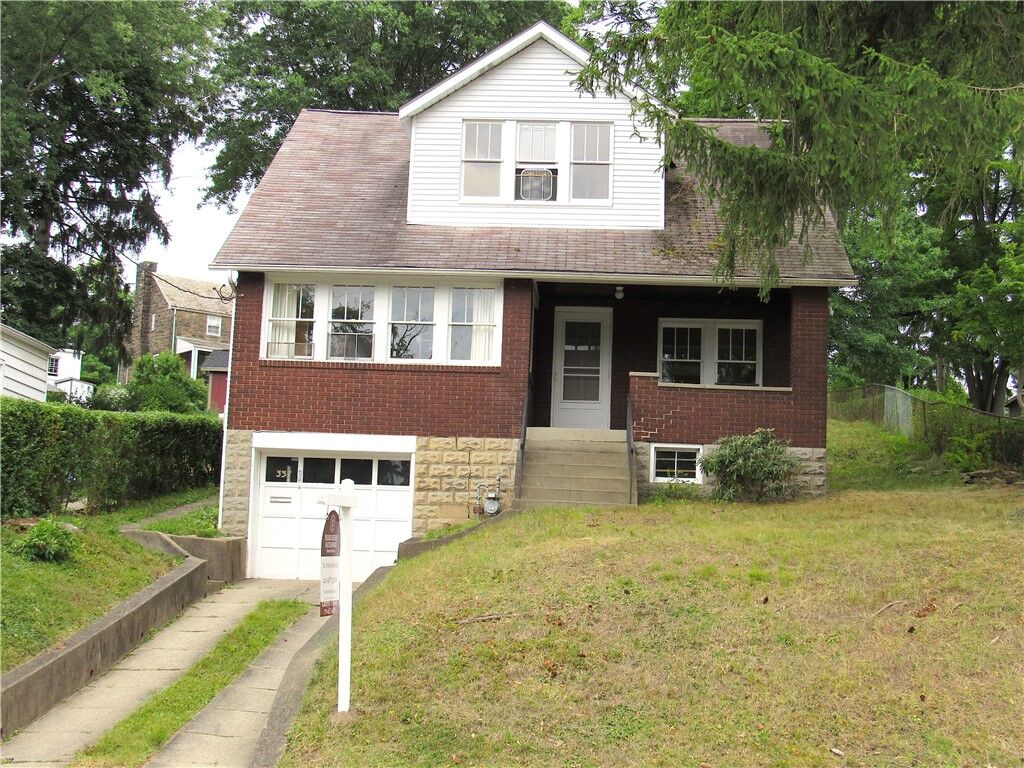
Step onto the inviting covered front porch—the perfect spot for your morning coffee—before heading inside to discover a spacious main floor featuring hardwood floors and original windows that have been meticulously rehung to preserve their historic charm.
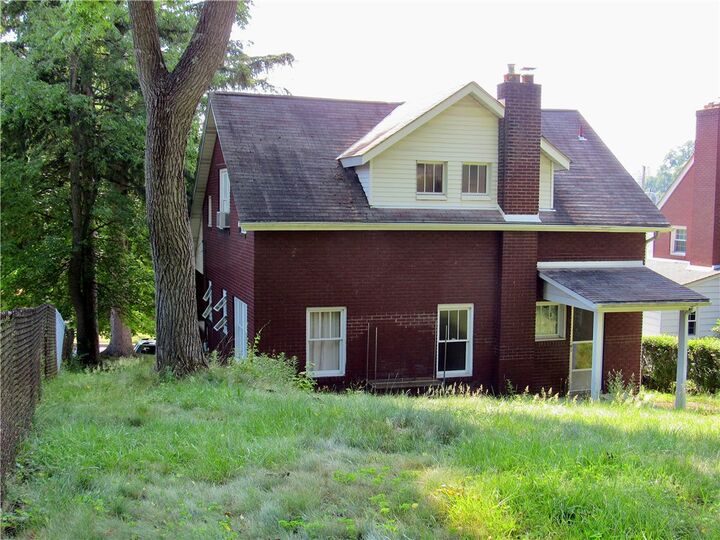
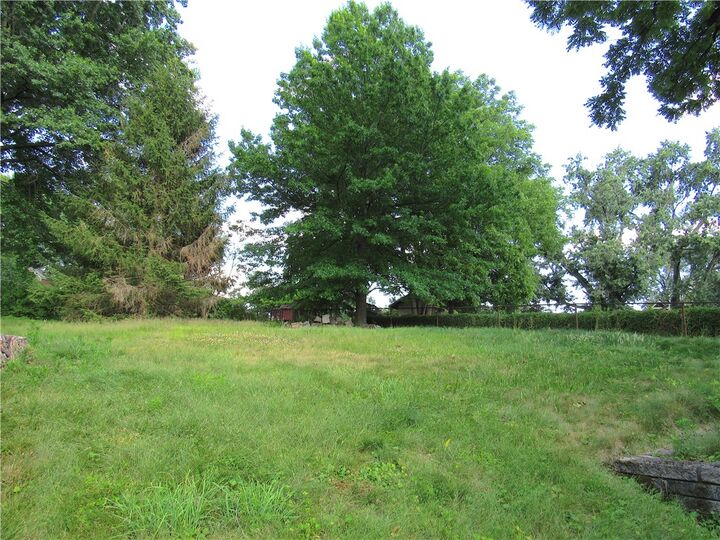
Key Features: Generous Living Spaces: The main level boasts a comfortable living room, a formal dining room, a functional kitchen, plus a cozy den. Sun-Drenched Bonus Room: Enjoy the sprawling, bright sunroom located right on the main floor, perfect for a playroom, or plant oasis. Three Spacious Bedrooms: Upstairs, you will find three sizable bedrooms, including a master bedroom and a second bedroom—each featuring a walk-in closet. The Primary bedroom uniquely boasts two walk-in closets and offers the potential to be opened up for direct access to the full bath. Outdoor Living: Host summer gatherings on the expansive concrete rear patio, overlooking your deep backyard.
Unfinished Basement with High Potential: The full, unfinished basement houses the laundry area and utilities, and it already features a
commode, making it completely ready for your custom finishing touches. Located in a premier neighborhood renowned for its top-tier school district, this home places you minutes away from excellent shopping, dining, transit, and everything Mt. Lebanon has to offer. Bring your
personal style and make this vintage gem your own!