

Listing Courtesy of:  West Penn MLS, Inc / Listed By: Ryan Homes (nvr Inc.)
 West Penn MLS, Inc / Listed By: Ryan Homes (nvr Inc.)
 3011 Curtis Circle North Fayette, PA 15071
Active (18 Days)
$374,990 (USD)
Description
MLS #:
1769023
1769023
Lot Size
3,049 SQFT
3,049 SQFT
Type
Townhouse
Townhouse
Year Built
2026
2026
Style
Two Story
Two Story
School District
West Allegheny
West Allegheny
County
Allegheny County
Allegheny County
Community
Blackstone Townhomes
Blackstone Townhomes
Listed By
Victoria Salvati, Ryan Homes (nvr Inc.)
Source
West Penn MLS, Inc
Last checked Aug 27 2026 at 11:01 PM GMT+0000
West Penn MLS, Inc
Last checked Aug 27 2026 at 11:01 PM GMT+0000
Bathroom Details
- Full Bathrooms: 2
- Half Bathroom: 1
Interior Features
- Dishwasher
- Kitchen Island
- Pantry
- Disposal
- Microwave
- Stove
- Windows: Multi Pane
- Windows: Screens
- Some Gas Appliances
Subdivision
- Blackstone Townhomes
Heating and Cooling
- Gas
- Forced Air
- Electric
- Central Air
Pool Information
- Pool
Homeowners Association Information
- Dues: $160
Flooring
- Vinyl
- Other
- Carpet
Utility Information
- Utilities: Water Source: Public
- Sewer: Public Sewer
Parking
- Garage Door Opener
- Attached
- Garage
Stories
- 2
Location
Estimated Monthly Mortgage Payment
*Based on Fixed Interest Rate withe a 30 year term, principal and interest only
Listing price
Down payment
%
Interest rate
%Mortgage calculator estimates are provided by CENTURY 21 Real Estate LLC and are intended for information use only. Your payments may be higher or lower and all loans are subject to credit approval.
Disclaimer: Copyright 2026 West Penn MLS, Inc. All rights reserved. This information is deemed reliable, but not guaranteed. The information being provided is for consumers’ personal, non-commercial use and may not be used for any purpose other than to identify prospective properties consumers may be interested in purchasing. Data last updated 8/27/26 16:01



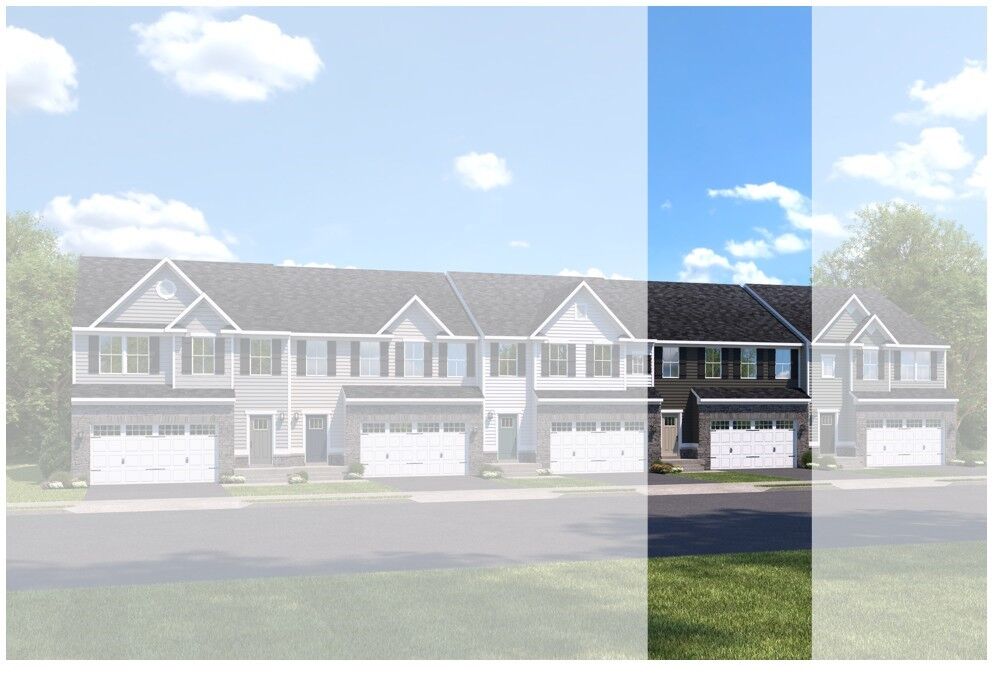
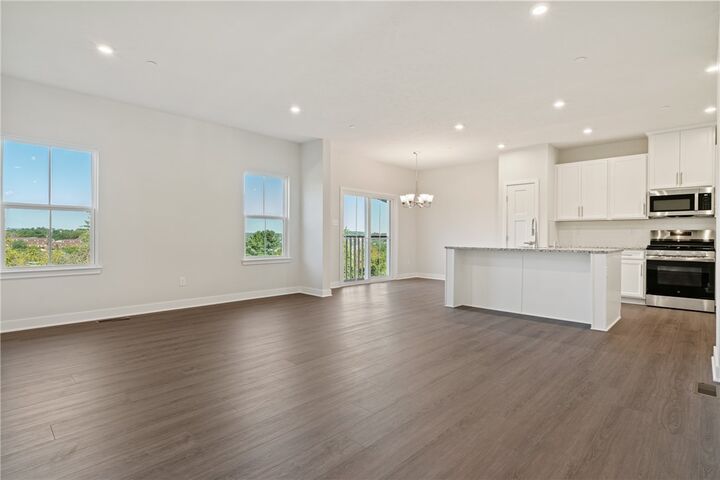
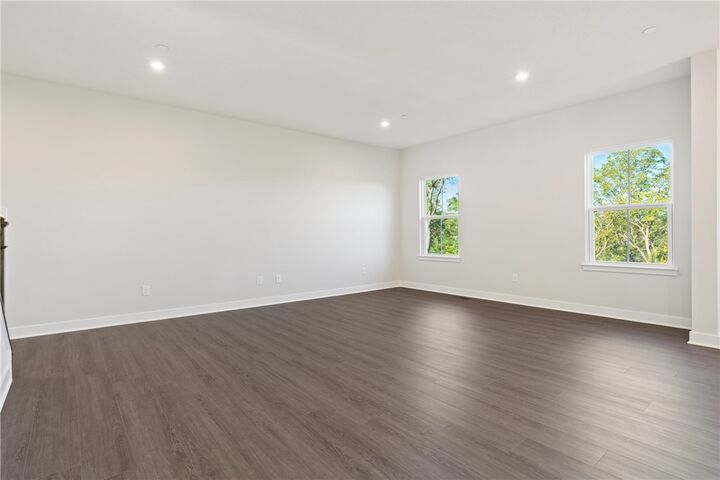
This level entry home features a 2-car front entry garage that brings you right into your main level with an open concept kitchen, dining, and living area complete with 9' ceilings! The 2' extension to the home is a desirable addition, paired with the country kitchen that comes equipped with white cabinetry and quartz countertops, spacious island, pantry, plus stainless-steel appliances. 2nd floor owner's suite with 2 large walk-in closets, 2 spacious spare rooms and a loft that can be used for office space. Plus, second floor laundry for convenience. The lower-level basement rec room and study are finished with plumbing rough-in's for future bathroom, and a walk out condition onto over 40' of useable backyard space! This over 2400 sq ft townhome lives like a single-family home yet offers the convenience of low maintenance living!