

Listing Courtesy of:  West Penn MLS, Inc / Listed By: Integrity Plus Realty
 West Penn MLS, Inc / Listed By: Integrity Plus Realty
2120 Brighton Rd North Sewickley Twp, PA 16117
Active (1 Days)
$335,000 (USD)
OPEN HOUSE TIMES
-
OPENSat, Nov 711:00 am - 3:00 pm
-
OPENSun, Nov 812 noon - 3:00 pm
Description
MLS #:
1777493
1777493
Taxes
$2,954
$2,954
Lot Size
0.7 acres
0.7 acres
Type
Single-Family Home
Single-Family Home
Year Built
1926
1926
Style
Bungalow, Two Story
Bungalow, Two Story
School District
Riverside
Riverside
County
Beaver County
Beaver County
Listed By
Mary Addams, Integrity Plus Realty
Source
West Penn MLS, Inc
Last checked Nov 2 2026 at 6:36 AM GMT+0000
West Penn MLS, Inc
Last checked Nov 2 2026 at 6:36 AM GMT+0000
Bathroom Details
- Full Bathrooms: 2
Interior Features
- Window Treatments
- Refrigerator
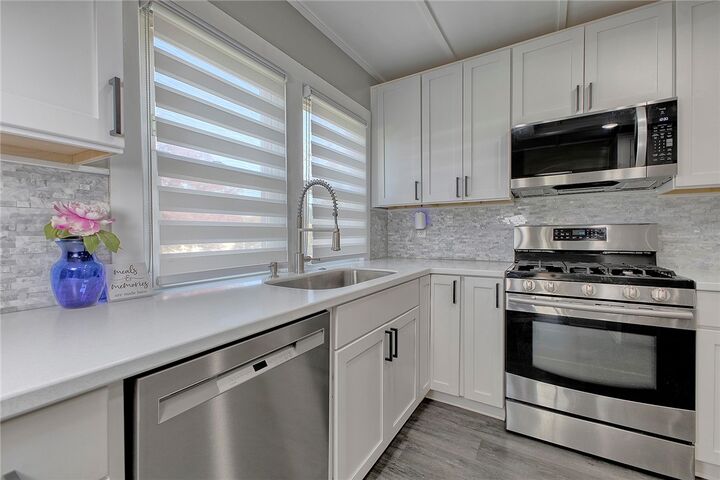
- Dishwasher
- Microwave
- Stove
- Washer
- Windows: Screens
- Some Gas Appliances
- Dryer
- Windows: Window Treatments
Property Features
- Fireplace: 1
Heating and Cooling
- Gas
- Forced Air
- Central Air
Flooring
- Laminate
- Carpet
- Hardwood
Exterior Features
- Roof: Asphalt
Utility Information
- Utilities: Water Source: Public
- Sewer: Public Sewer
Parking
- Garage Door Opener
- Off Street
- Garage
- Detached
Stories
- 2
Location
Estimated Monthly Mortgage Payment
*Based on Fixed Interest Rate withe a 30 year term, principal and interest only
Listing price
Down payment
%
Interest rate
%Mortgage calculator estimates are provided by CENTURY 21 Real Estate LLC and are intended for information use only. Your payments may be higher or lower and all loans are subject to credit approval.
Disclaimer: Copyright 2026 West Penn MLS, Inc. All rights reserved. This information is deemed reliable, but not guaranteed. The information being provided is for consumers’ personal, non-commercial use and may not be used for any purpose other than to identify prospective properties consumers may be interested in purchasing. Data last updated 11/1/26 22:36



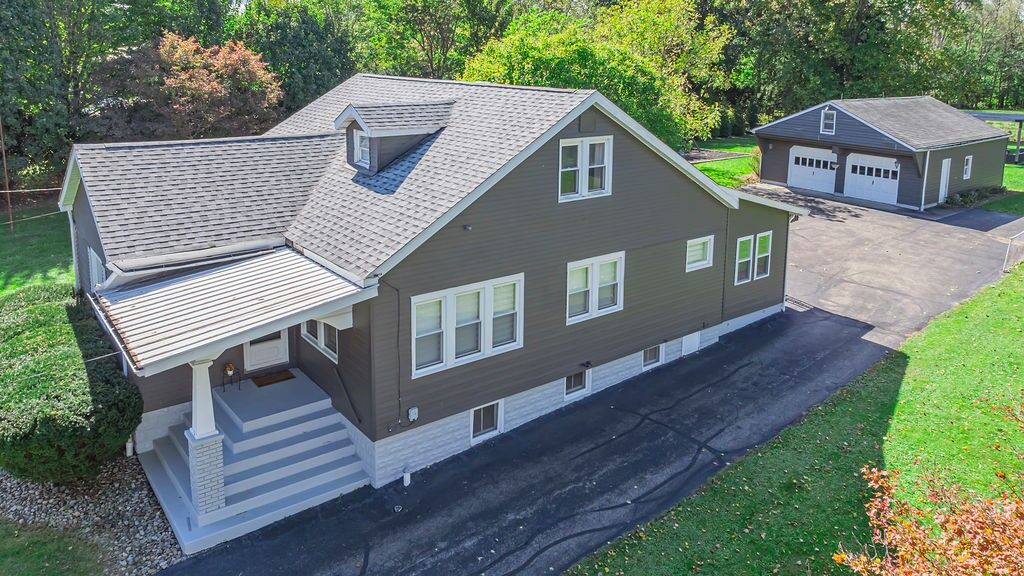
Highlighting this lower level is a meticulous, fortified, 4 stone-wall underground workshop or gear vault complete with premium interlocking rubber flooring. Outside, the park-like level grounds feature an Allan Block custom stone fire-pit courtyard with built-in wall seating, a timber pergola deck, a dedicated black rubber mulch playground zone, and an oversized detached 2-car carriage garage with a deep-pitched storage loft.