

Listing Courtesy of: LEHIGH VALLEY ASSOCIATION OF REALTORS / Listed By: Keller Williams Allentown
213 10th Street Northampton Boro, PA 18067
Pending (15 Days)
$384,000 (USD)
Description
MLS #:
786851
786851
Taxes
$5,461
$5,461
Lot Size
0.31 acres
0.31 acres
Type
Single-Family Home
Single-Family Home
Year Built
1960
1960
Style
Ranch
Ranch
School District
Northampton
Northampton
County
Northampton County
Northampton County
Community
Not In Development
Not In Development
Listed By
Amanda M. Rabenold, Keller Williams Allentown
Source
LEHIGH VALLEY ASSOCIATION OF REALTORS
Last checked Nov 8 2026 at 3:48 AM GMT+0000
LEHIGH VALLEY ASSOCIATION OF REALTORS
Last checked Nov 8 2026 at 3:48 AM GMT+0000
Bathroom Details
- Full Bathrooms: 2
Interior Features
- Dishwasher
- Dining Area
- Microwave
- Electric Water Heater
- Washer
- Refrigerator
- Dryer
- Eat-In Kitchen
Subdivision
- Not In Development
Heating and Cooling
- Baseboard
- Electric
- Hot Water
- Central Air
Basement Information
- Full
- Finished
Flooring
- Tile
- Vinyl
- Carpet
Exterior Features
- Roof: Fiberglass
- Roof: Asphalt
Utility Information
- Utilities: Water Source: Public
- Sewer: Public Sewer
Parking
- On Street
- Garage
- Attached
- Driveway
Stories
- 1
Living Area
- 2,862 sqft
Location
Estimated Monthly Mortgage Payment
*Based on Fixed Interest Rate withe a 30 year term, principal and interest only
Listing price
Down payment
%
Interest rate
%Mortgage calculator estimates are provided by CENTURY 21 Real Estate LLC and are intended for information use only. Your payments may be higher or lower and all loans are subject to credit approval.
Disclaimer: Copyright © 2026 Greater Lehigh Valley REALTORS® All Rights Reserved.



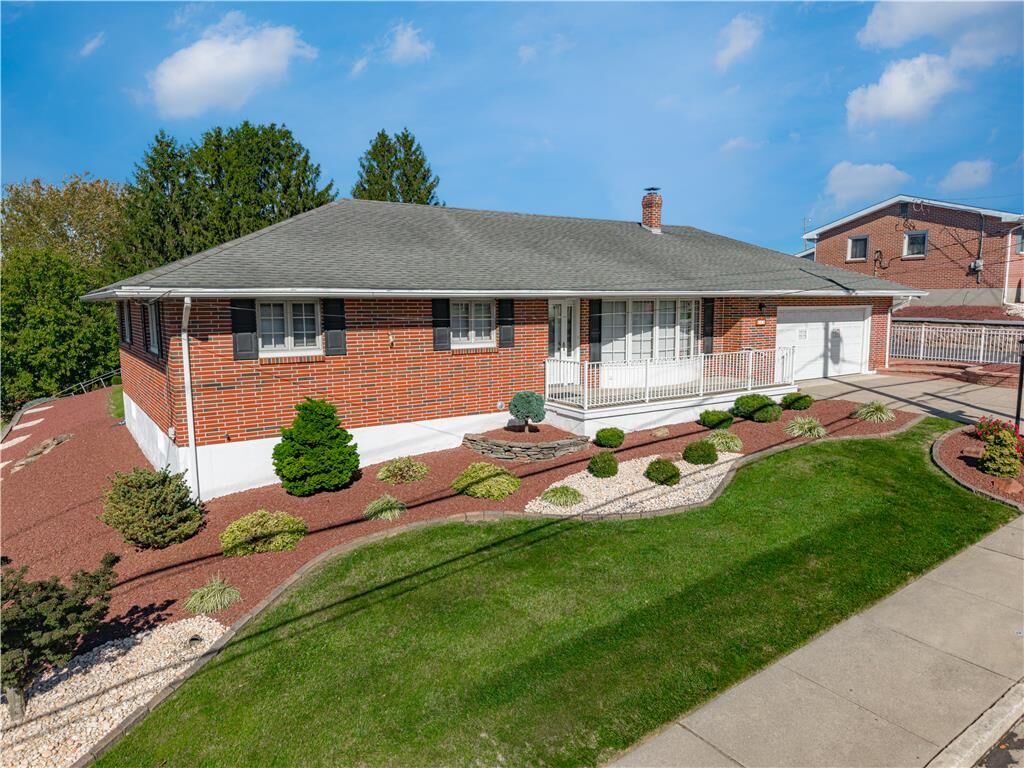
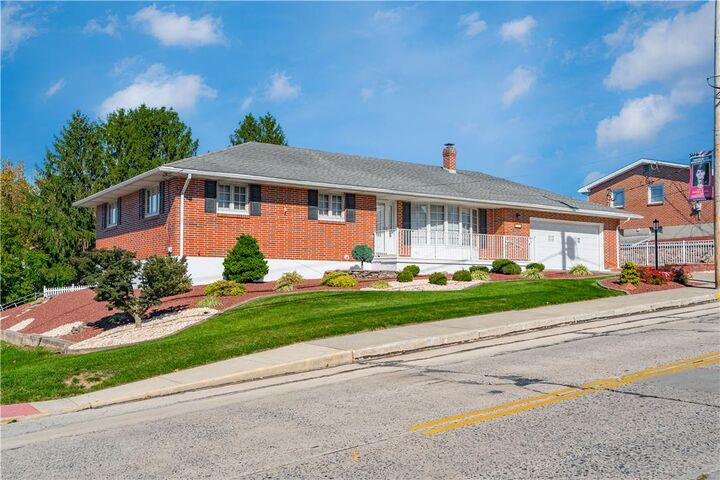
Welcome to 213 E. 10th Street, a beautifully maintained brick home offering timeless charm, spacious living, and an abundance of desirable features! Boasting 1,584 square feet of living space, 3 bedrooms, and 2 full bathrooms, this home has so much to offer!
Step inside and discover a welcoming interior with hardwood floors beneath the carpeting and quality Pella windows throughout. The spacious kitchen features an abundance of cabinetry, beautiful granite countertops, a tile backsplash, and stainless steel appliances, making it both functional and inviting.
The fully finished basement provides additional living space, perfect for a family room, entertainment area, home office, or whatever suits your needs!
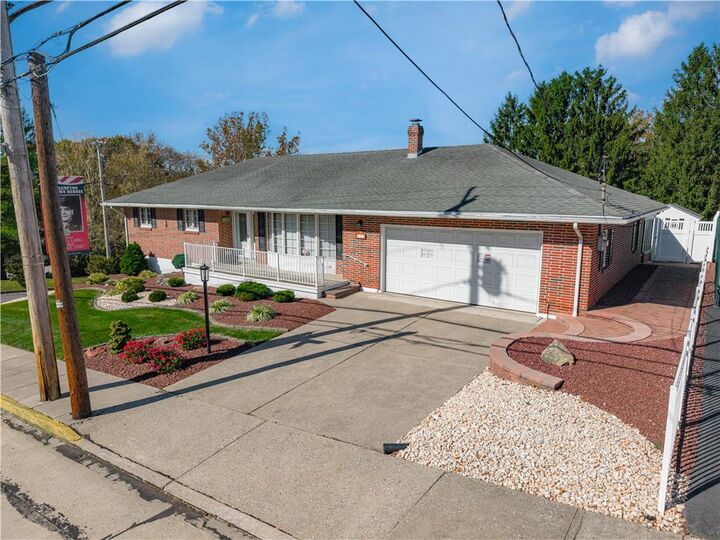
Outside, you'll love the versatility of both an enclosed patio and a covered patio, ideal for relaxing or entertaining in any season. Car enthusiasts and hobbyists will appreciate the oversized, heated two-car garage, offering plenty of room for vehicles, storage, and projects. An additional storage shed provides even more convenience.
Situated in a desirable Northampton location within walking distance to schools and recreation centers, this home offers the perfect combination of comfort, convenience, and classic brick-home charm.
Don't miss your opportunity to make this wonderful property your new home. Schedule your private showing today!