

Listing Courtesy of: LEHIGH VALLEY ASSOCIATION OF REALTORS / Listed By: Lpt Realty LLC
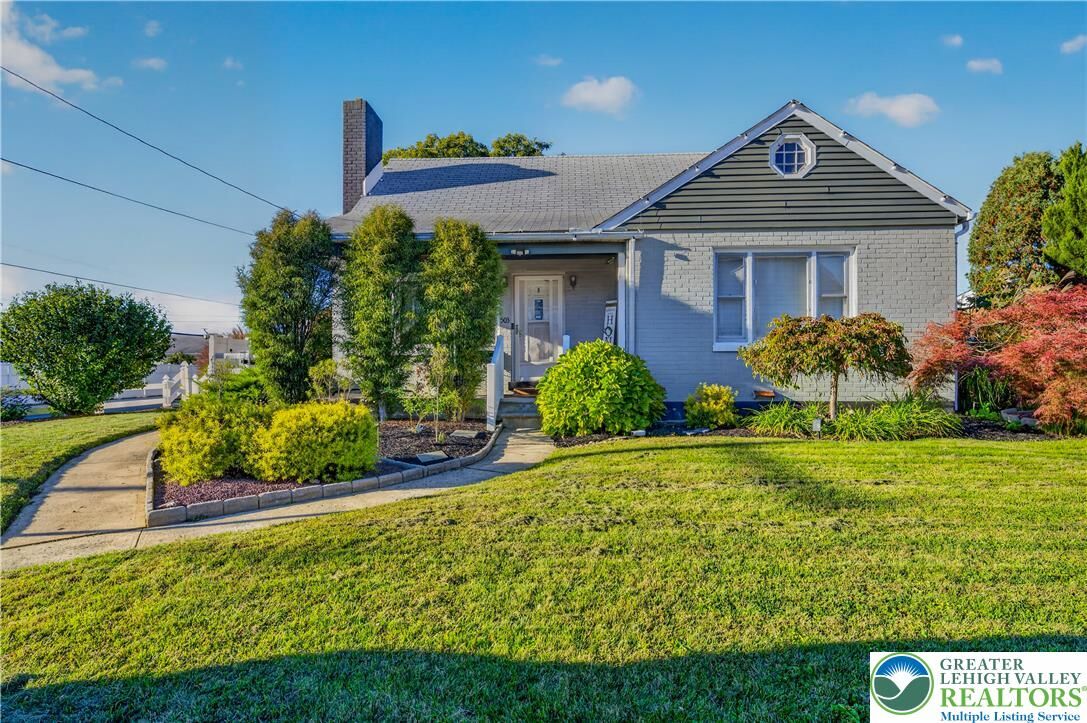
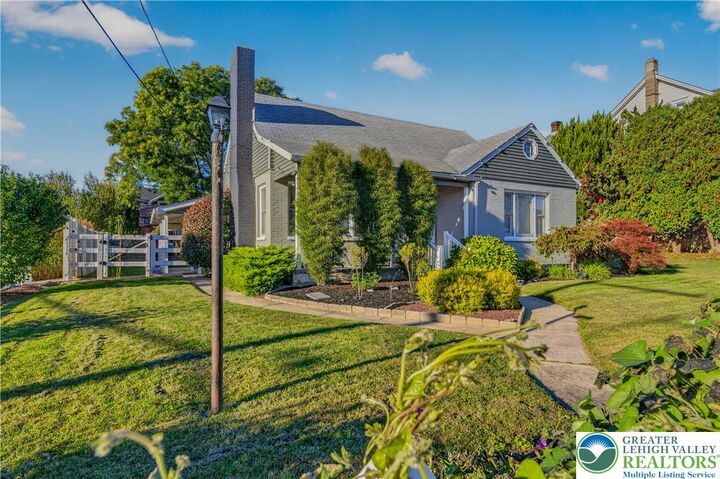
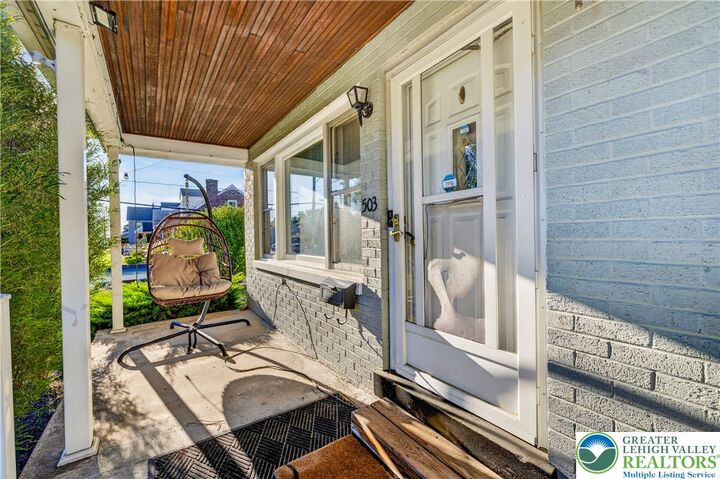
503 E 11th Street Northampton Boro, PA 18067
Coming Soon
$349,000 (USD)
Description
MLS #:
787303
787303
Taxes
$4,827
$4,827
Lot Size
0.29 acres
0.29 acres
Type
Single-Family Home
Single-Family Home
Year Built
1953
1953
Style
Ranch, Cape Cod
Ranch, Cape Cod
Views
Valley
Valley
School District
Northampton
Northampton
County
Northampton County
Northampton County
Community
Not In Development
Not In Development
Listed By
Franco Grisafi, Lpt Realty LLC
Source
LEHIGH VALLEY ASSOCIATION OF REALTORS
Last checked Nov 2 2026 at 8:33 AM GMT+0000
LEHIGH VALLEY ASSOCIATION OF REALTORS
Last checked Nov 2 2026 at 8:33 AM GMT+0000
Bathroom Details
- Full Bathrooms: 2
Interior Features
- Gas Water Heater
- Gas Range
- Gas Oven
- Dishwasher
- Separate/Formal Dining Room
- Dining Area
- Microwave
- Washer
- Refrigerator
- Laundry: Electric Dryer Hookup
- Electric Dryer
Subdivision
- Not In Development
Lot Information
- Flat
- Corner Lot
Property Features
- Foundation: Basement
Heating and Cooling
- Gas
- Central Air
Basement Information
- Partially Finished
- Concrete
Flooring
- Hardwood
- Tile
- Carpet
Exterior Features
- Roof: Fiberglass
- Roof: Asphalt
Utility Information
- Utilities: Water Source: Public, Cable Available
- Sewer: Public Sewer
School Information
- Elementary School: Northampton Borough Elementary School
- Middle School: Northampton Area Middle School
- High School: Northampton Area High School
Parking
- On Street
- Garage
- Garage Door Opener
- Detached
- Driveway
- Parking Pad
Stories
- 2
Living Area
- 1,736 sqft
Location
Estimated Monthly Mortgage Payment
*Based on Fixed Interest Rate withe a 30 year term, principal and interest only
Listing price
Down payment
%
Interest rate
%Mortgage calculator estimates are provided by CENTURY 21 Real Estate LLC and are intended for information use only. Your payments may be higher or lower and all loans are subject to credit approval.
Disclaimer: Copyright © 2026 Greater Lehigh Valley REALTORS® All Rights Reserved.



BUT THE REAL MAGIC IS OUTSIDE! Step into your own beautifully landscaped, fully fenced backyard retreat, complete with mature trees, a gazebo, paved patio, awning, fire pit, and wooden play structure. Whether you're hosting gatherings, enjoying quiet evenings, or simply soaking up the outdoors, this space is something special! A spacious 4+ car garage, additional parking pad, and semi-private on-street parking provide room for approximately 6+ vehicles. Above the garage, bonus flex space offers exciting possibilities for a home office, studio, or hobby room.
A little cottage charm, a whole lot of outdoor beauty, and room to make it your own. Come see what makes this one so special!
Additional photos coming Wednesday!