

Listing Courtesy of: LEHIGH VALLEY ASSOCIATION OF REALTORS / Listed By: Home Team Real Estate
2905 Swanson Street Palmer Twp, PA 18045
Pending (19 Days)
$429,900 (USD)
Description
MLS #:
782400
782400
Taxes
$7,398
$7,398
Lot Size
0.32 acres
0.32 acres
Type
Single-Family Home
Single-Family Home
Year Built
1975
1975
Style
Ranch
Ranch
School District
Easton
Easton
County
Northampton County
Northampton County
Community
Not In Development
Not In Development
Listed By
Jared C. Erhart, Home Team Real Estate
Source
LEHIGH VALLEY ASSOCIATION OF REALTORS
Last checked Aug 27 2026 at 10:57 PM GMT+0000
LEHIGH VALLEY ASSOCIATION OF REALTORS
Last checked Aug 27 2026 at 10:57 PM GMT+0000
Bathroom Details
- Full Bathroom: 1
- Half Bathroom: 1
Interior Features
- Gas Oven
- Dishwasher
- Separate/Formal Dining Room
- Dining Area
- Microwave
- Electric Water Heater
- Kitchen Island
- Family Room Main Level
- Washer
- Refrigerator
- Dryer
- Laundry: Main Level
Subdivision
- Not In Development
Lot Information
- Corner Lot
Property Features
- Fireplace: Family Room
- Fireplace: Gas Log
Heating and Cooling
- Electric
- Heat Pump
- Central Air
Basement Information
- Full
- Exterior Entry
Flooring
- Hardwood
Exterior Features
- Roof: Fiberglass
- Roof: Asphalt
Utility Information
- Utilities: Water Source: Public
- Sewer: Public Sewer
School Information
- Elementary School: Palmer
Parking
- Garage
- Attached
Stories
- 1
Living Area
- 1,777 sqft
Location
Estimated Monthly Mortgage Payment
*Based on Fixed Interest Rate withe a 30 year term, principal and interest only
Listing price
Down payment
%
Interest rate
%Mortgage calculator estimates are provided by CENTURY 21 Real Estate LLC and are intended for information use only. Your payments may be higher or lower and all loans are subject to credit approval.
Disclaimer: Copyright © 2026 Greater Lehigh Valley REALTORS® All Rights Reserved.



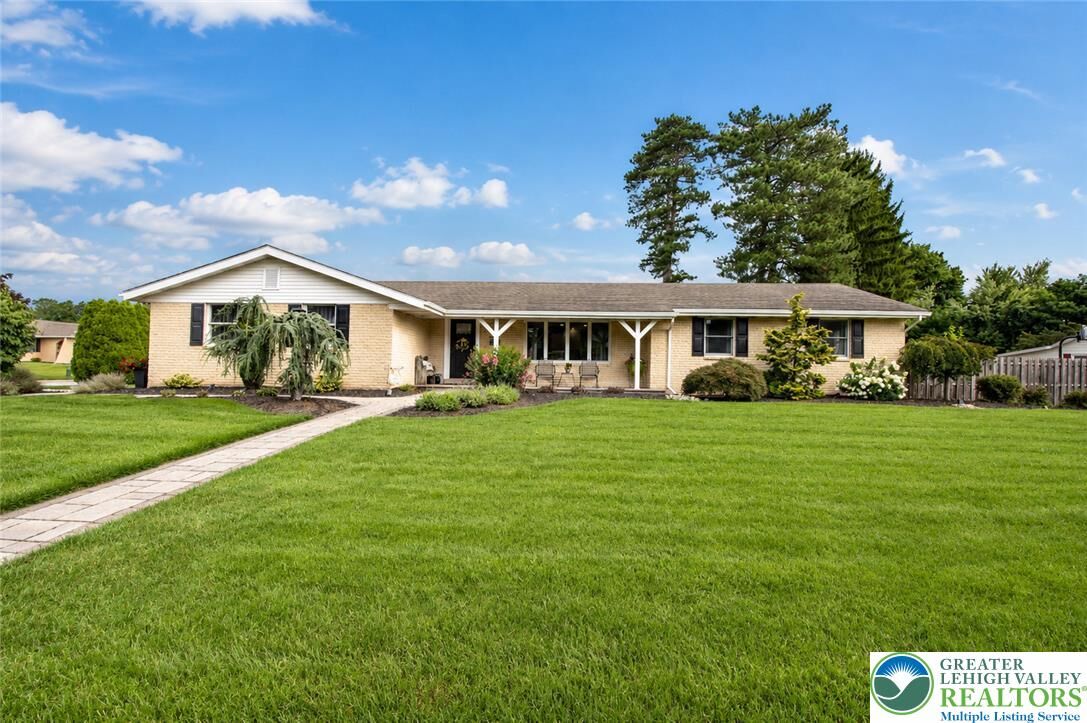
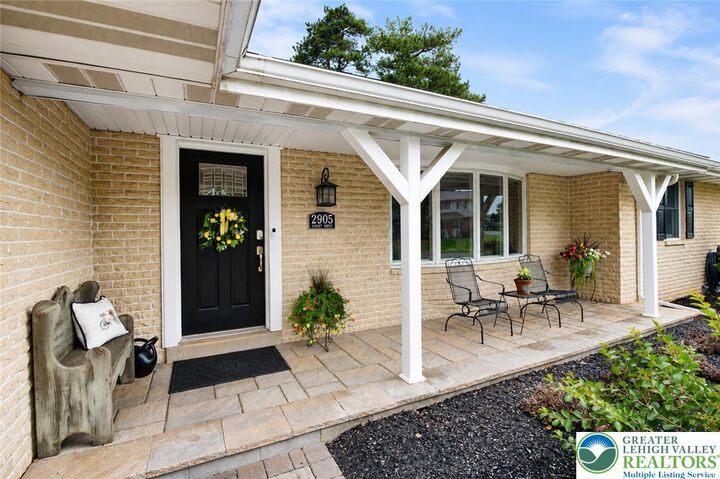
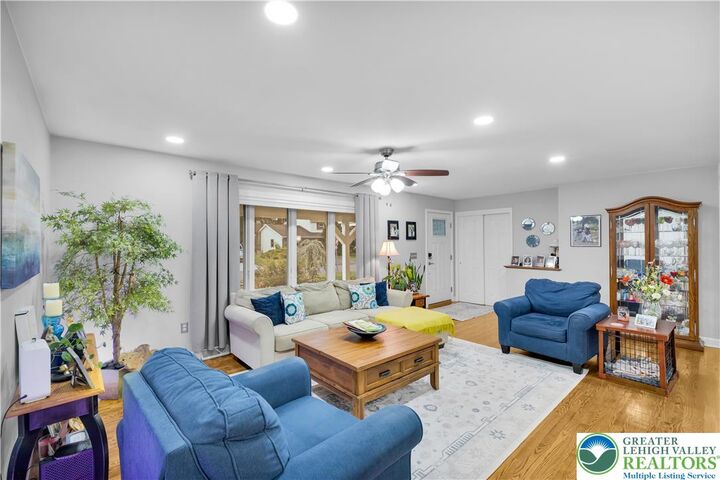
Resting In Highly Desirable Palmer Twp, Is An Impeccably Cared For Brick Ranch Home On A Stunning Corner Lot. An entrance that features gorgeous hardwood floors sets a gracious tone that continues throughout a flowing open floor plan. The stunning living room features hardwood floors and is open to the stunning upgraded kitchen! This must see kitchen was well designed and has gorgeous counters, custom cabinetry, tile backsplash and custom floors, a must see! The first floor also features a large family room that features hardwood floors and a fireplace. The newer full bathroom that features custom tile, granite counters, custom tile surround shower and floors, must see. The spacious bedrooms present an ample closet space. The powder room is well done and features a laundry closet for all your one floor living needs. The stairway leads the way downstairs to a spacious basement that includes a bilco door / outside entrance. This home also delivers a central ac, new windows, desirable two car side entry car garage, covered front porch that features professional landscaping throughout, paver walkway/entry and a gorgeous covered patio off of the family room. Enjoy ranch style living and all of the shopping, restaurants, hospitals, parks that the township has to offer! Must See!!