

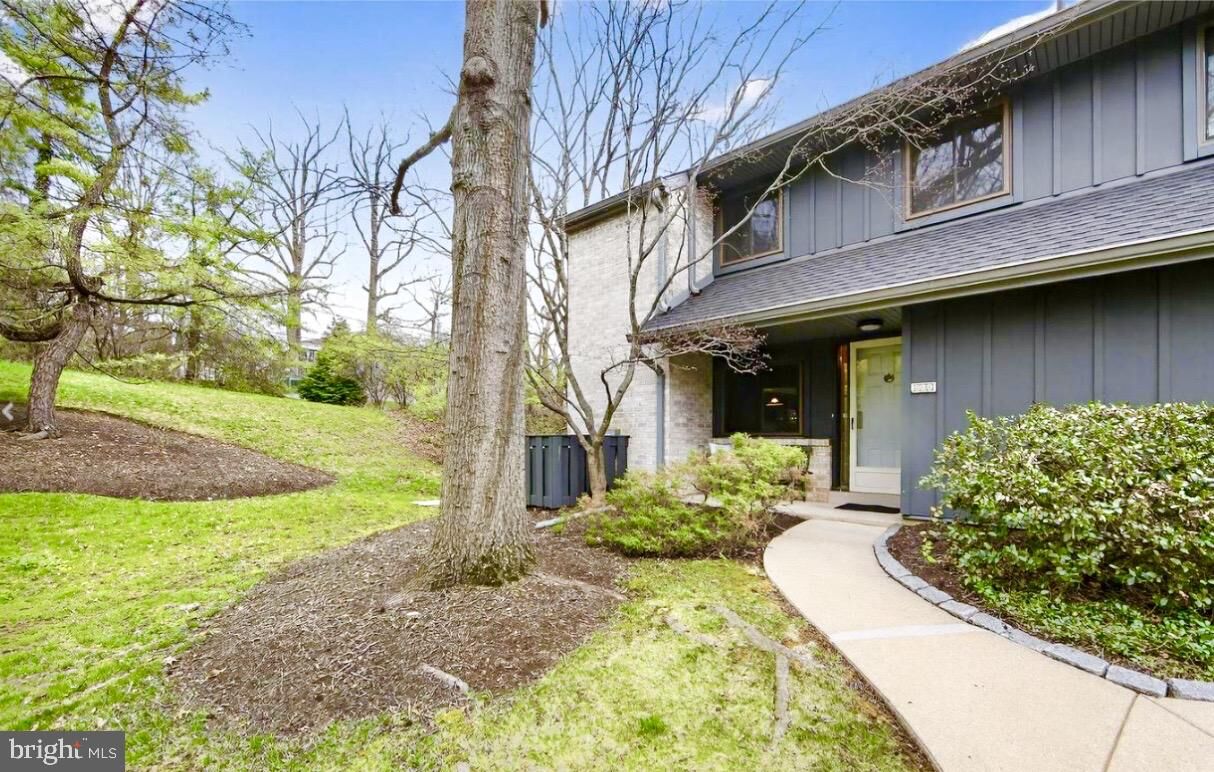
Listing Courtesy of: BRIGHT IDX / Listed By: Keller Williams Realty Devon-Wayne
529 Foxwood Lane Paoli, PA 19301
Coming Soon (11 Days)
$675,000 (USD)
OPEN HOUSE TIMES
-
OPENSat, Aug 2912 noon - 3:00 pm
Description
Completely reimagined, this stunning, two and a half-story Paoli townhome offers three spacious bedrooms, two full baths and two powder rooms. Sunlit open main level with a showpiece kitchen, quartz countertops, statement island, premium finishes, plus a dedicated office just off the kitchen. A dramatic dark green designer powder room adds that wow moment. Upstairs, serene primary suite plus renovated baths and generous bedrooms. The finished loft provides a bonus level - think daybed guest retreat, reading lounge, hobby or fitness space. The lower level is built for everyday living with a cozy media room, a sleek modern powder room with that floating vanity and open flex space for kids, play, game room, whatever you like, plus an oversized storage room you rarely find. Close to the train, top schools, shops and dining, every level adds thoughtful, usable space. Note: The finished loft adds additional 266 sqft to the home. Designed by Danny Salik
MLS #:
PACT2133472
PACT2133472
Taxes
$5,762(2026)
$5,762(2026)
Lot Size
1,842 SQFT
1,842 SQFT
Type
Townhouse
Townhouse
Year Built
1978
1978
Style
Traditional
Traditional
School District
Tredyffrin-Easttown
Tredyffrin-Easttown
County
Chester County
Chester County
Listed By
Danny Salik, Keller Williams Realty Devon-Wayne
Source
BRIGHT IDX
Last checked Aug 27 2026 at 11:07 PM GMT+0000
BRIGHT IDX
Last checked Aug 27 2026 at 11:07 PM GMT+0000
Bathroom Details
- Full Bathrooms: 2
- Half Bathrooms: 2
Interior Features
- Dining Area
- Crown Moldings
- Dishwasher
- Disposal
- Microwave
- Washer
- Refrigerator
- Kitchen - Eat-In
- Oven/Range - Electric
- Upgraded Countertops
- Kitchen - Island
- Floor Plan - Open
- Recessed Lighting
- Exposed Beams
- Built-In Microwave
- Store/Office
- Stainless Steel Appliances
- Carpet
- Dryer - Electric
- Walk-In Closet(s)
- Ceiling Fan(s)
- Primary Bath(s)
- Bathroom - Tub Shower
- Bathroom - Stall Shower
- Bathroom - Walk-In Shower
Subdivision
- Foxwood
Property Features
- Above Grade
- Below Grade
- Foundation: Concrete Perimeter
Heating and Cooling
- Forced Air
- Baseboard - Electric
- Central A/C
Basement Information
- Daylight
- Full
- Partially Finished
Homeowners Association Information
- Dues: $440
Exterior Features
- Brick
- Roof: Shingle
Utility Information
- Sewer: Public Sewer
- Fuel: Electric
School Information
- Elementary School: Beaumont
- Middle School: T E Middle
- High School: Conestogoa
Parking
- Lighted Parking
Stories
- 3
Living Area
- 2,242 sqft
Location
Estimated Monthly Mortgage Payment
*Based on Fixed Interest Rate withe a 30 year term, principal and interest only
Listing price
Down payment
%
Interest rate
%Mortgage calculator estimates are provided by CENTURY 21 Real Estate LLC and are intended for information use only. Your payments may be higher or lower and all loans are subject to credit approval.
Disclaimer: Copyright 2026 Bright MLS IDX. All rights reserved. This information is deemed reliable, but not guaranteed. The information being provided is for consumers’ personal, non-commercial use and may not be used for any purpose other than to identify prospective properties consumers may be interested in purchasing. Data last updated 8/27/26 16:07


