

Listing Courtesy of: LEHIGH VALLEY ASSOCIATION OF REALTORS / Listed By: Coletta Commercial Realty
13 Seneca Road Penn Forest Twp, PA 18210
Active (2 Days)
$599,999 (USD)
Description
MLS #:
785284
785284
Taxes
$130
$130
Lot Size
0.46 acres
0.46 acres
Type
Single-Family Home
Single-Family Home
Year Built
2026
2026
Style
Bungalow, Chalet/Alpine
Bungalow, Chalet/Alpine
School District
Jim Thorpe
Jim Thorpe
County
Carbon County
Carbon County
Community
Mt Pocahontas
Mt Pocahontas
Listed By
Mario B. D'Egidio, Coletta Commercial Realty
Source
LEHIGH VALLEY ASSOCIATION OF REALTORS
Last checked Sep 29 2026 at 12:27 PM GMT+0000
LEHIGH VALLEY ASSOCIATION OF REALTORS
Last checked Sep 29 2026 at 12:27 PM GMT+0000
Bathroom Details
- Full Bathrooms: 2
Interior Features
- Separate/Formal Dining Room
- Dining Area
- Electric Water Heater
- Washer
- Laundry: Electric Dryer Hookup
- Propane Water Heater
- Electric Cooktop
- Breakfast Area
- Electric Dryer
- Eat-In Kitchen
Subdivision
- Mt Pocahontas
Property Features
- Foundation: Slab
Heating and Cooling
- Forced Air
- Electric
- Heat Pump
- Ductless
- Propane
- Attic Fan
- Ceiling Fan(s)
- Central Air
Basement Information
- Partial
- Partially Finished
Homeowners Association Information
- Dues: $382/Annually
Exterior Features
- Roof: Other
- Roof: Built-Up
Utility Information
- Utilities: Water Source: Well
- Sewer: Septic Tank
School Information
- High School: Jim Thorpe
Parking
- Driveway
Living Area
- 1,714 sqft
Location
Estimated Monthly Mortgage Payment
*Based on Fixed Interest Rate withe a 30 year term, principal and interest only
Listing price
Down payment
%
Interest rate
%Mortgage calculator estimates are provided by CENTURY 21 Real Estate LLC and are intended for information use only. Your payments may be higher or lower and all loans are subject to credit approval.
Disclaimer: Copyright © 2026 Greater Lehigh Valley REALTORS® All Rights Reserved.



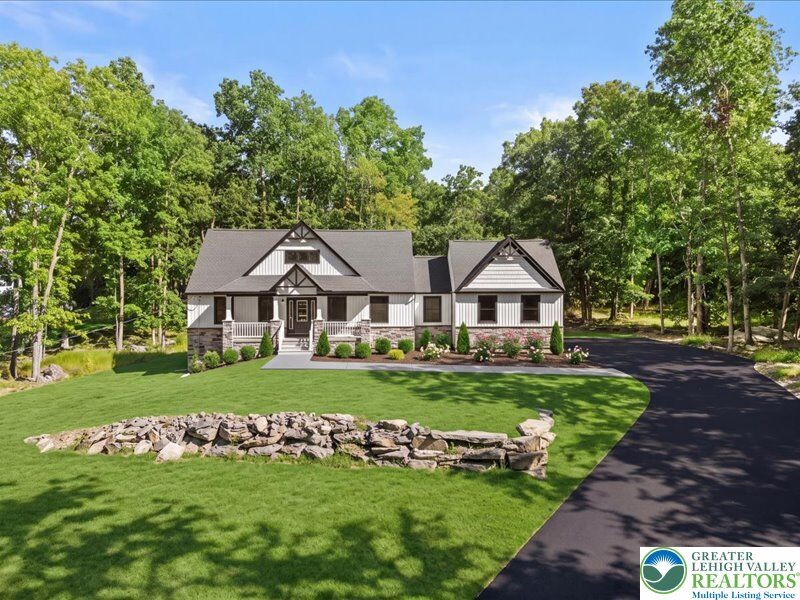
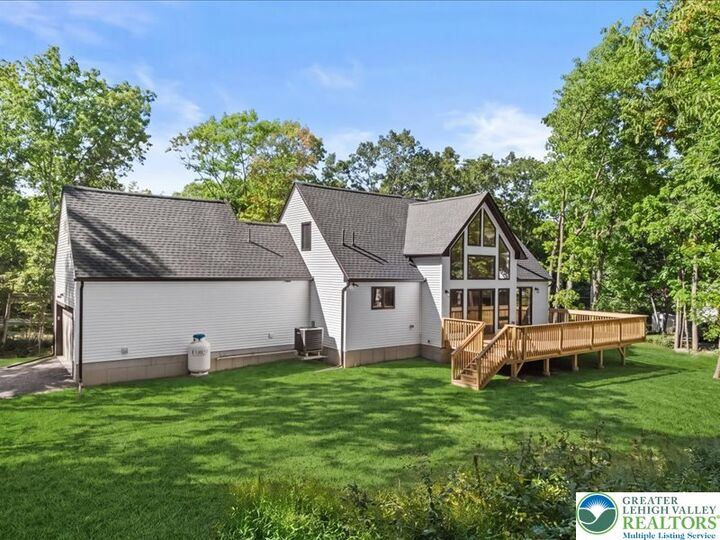
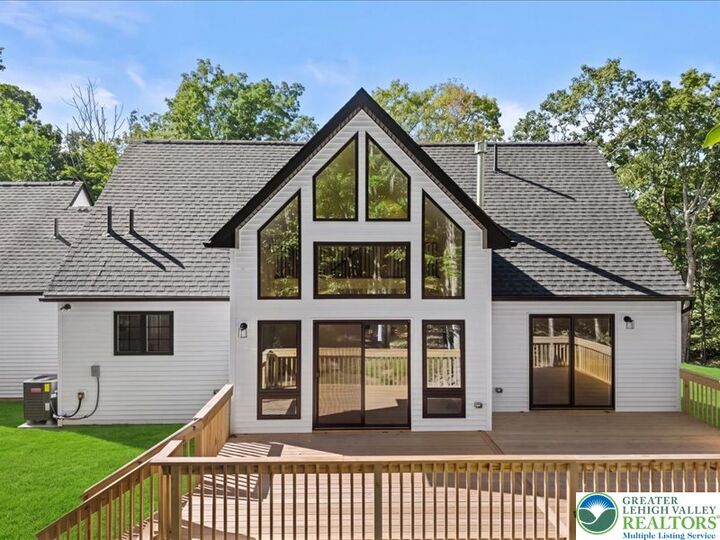
Welcome to Mount Pocahontas in Albrightsville, where you can build a beautiful new-construction home surrounded by all that the Pocono Mountains have to offer. Customize your home with options including a two-car garage, wraparound deck, abundant natural light, and modern open living spaces.
Enjoy four season recreation right outside your door - skiing, snowboarding, hiking, biking, boating, fishing, golf, lakes, waterparks, dining, shopping, and Pocono Raceway for NASCAR and motorsports enthusiasts.
Ideally located within approximately two hours of New York City and just one hour from the Lehigh Valley, this is the perfect escape from the everyday while remaining conveniently accessible.
Build it. Escape to it. Enjoy the Poconos year-round. Up to One (1) acre lot available.