

Listing Courtesy of:  West Penn MLS, Inc / Listed By: eXp Realty LLC
 West Penn MLS, Inc / Listed By: eXp Realty LLC
 179 Sycamore Dr Penn Hills, PA 15235
Active (1 Days)
$225,000 (USD)

Description
MLS #:
1777593
1777593
Taxes
$4,092
$4,092
Lot Size
5,929 SQFT
5,929 SQFT
Type
Single-Family Home
Single-Family Home
Year Built
1953
1953
Style
Colonial, Two Story
Colonial, Two Story
School District
Penn Hills
Penn Hills
County
Allegheny County
Allegheny County
Listed By
Casie Beran, eXp Realty LLC
Source
West Penn MLS, Inc
Last checked Oct 6 2026 at 9:23 AM GMT+0000
West Penn MLS, Inc
Last checked Oct 6 2026 at 9:23 AM GMT+0000
Bathroom Details
- Full Bathrooms: 2
Interior Features
- Refrigerator
- Kitchen Island
- Microwave
- Stove
- Washer
- Windows: Screens
- Cooktop
- Some Gas Appliances
- Dryer
Property Features
- Fireplace: 1
- Fireplace: Wood Burning
Heating and Cooling
- Gas
- Forced Air
- Central Air
Basement Information
- Walk-Out Access
- Unfinished
Flooring
- Ceramic Tile
- Laminate
- Carpet
Exterior Features
- Roof: Asphalt
Utility Information
- Utilities: Water Source: Public
- Sewer: Public Sewer
Parking
- Off Street
Stories
- 2
Location
Estimated Monthly Mortgage Payment
*Based on Fixed Interest Rate withe a 30 year term, principal and interest only
Listing price
Down payment
%
Interest rate
%Mortgage calculator estimates are provided by CENTURY 21 Real Estate LLC and are intended for information use only. Your payments may be higher or lower and all loans are subject to credit approval.
Disclaimer: Copyright 2026 West Penn MLS, Inc. All rights reserved. This information is deemed reliable, but not guaranteed. The information being provided is for consumers’ personal, non-commercial use and may not be used for any purpose other than to identify prospective properties consumers may be interested in purchasing. Data last updated 10/6/26 02:23



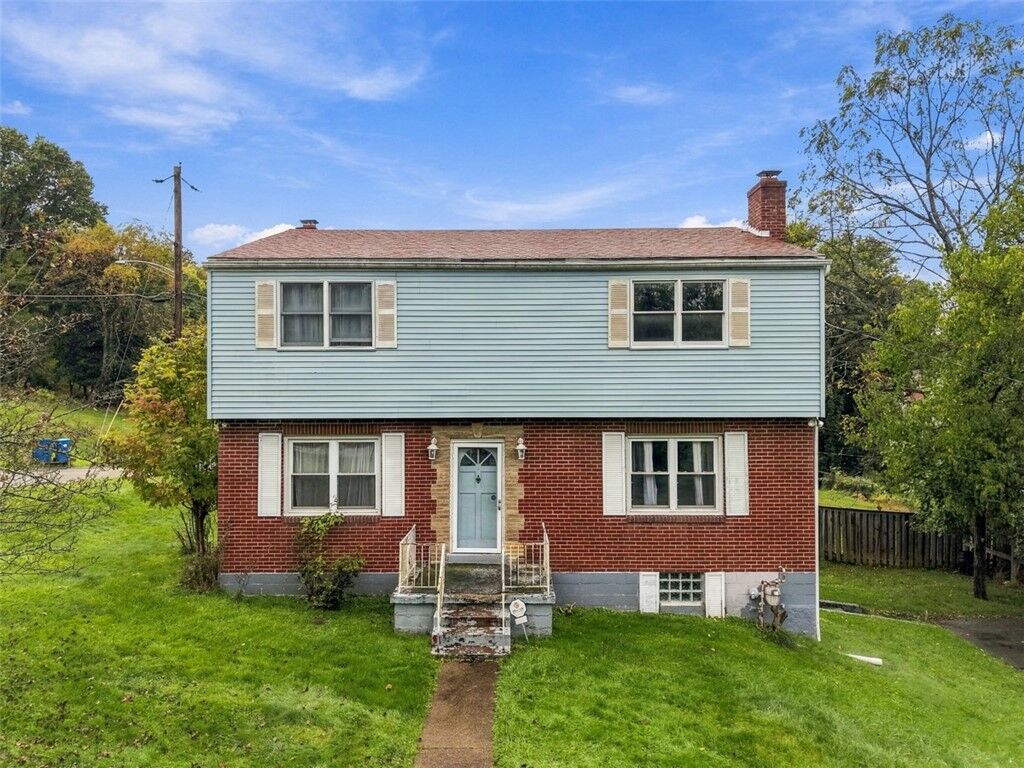
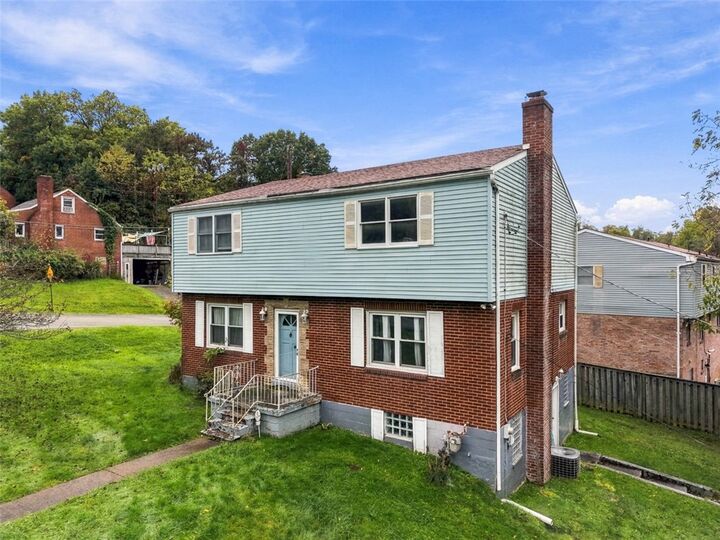
With approximately 2,200 square feet, 3 bedrooms, 2 full baths, and some SERIOUSLY BIG rooms, this 2-story Colonial gives you plenty of space to spread out — plus lots of flexibility to make the layout work for you.
Let’s start with the primary bedroom because… WOW. At approximately 23’ x 16’, it’s huge and includes an 8’ x 6’ walk-in closet. The other two bedrooms are generously sized too, so nobody gets stuck with the tiny bedroom! The upstairs bathroom features a double vanity and can be accessed from both the hallway and the primary bedroom.
Downstairs, you’ll find a massive 17’ x 15’ living room plus a 14’ x 12’ dining room with wood burning fireplace. Don’t love the layout? Switch them around! These rooms give you plenty of options to create a layout that fits your lifestyle.
There’s also a front room with its own 5’ x 5’ walk-in closet that could be used as an office, den, playroom, guest space, or even a potential 4th bedroom.
The kitchen features ceramic tile flooring, a portable island, stainless steel refrigerator, and gas stove/oven. From the kitchen and dining area, head outside to the large deck — perfect for grilling, entertaining, or relaxing with your morning coffee.
And there’s more downstairs! The walkout basement is already plumbed for a bathroom, giving you even more possibilities for future finished space.
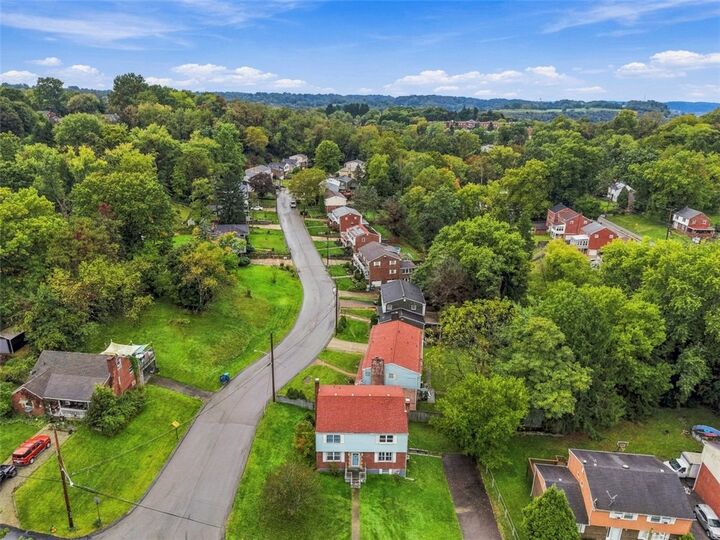
You’ll also appreciate the easy-to-clean laminate wood flooring, great closet space, and off-street driveway parking that can easily fit 4 cars!
A lot of the big-ticket items have already been updated, too:
Roof – 2018 | Furnace – 2019 | Carpet – 2022 | Driveway Paving – 2022 | Water Tank – 2024 | Septic Line Replacement – 2025
Some photos have been virtually staged to help show just how amazing these spacious rooms could look once you add your own style.
If you’ve been saying, “I just want a house with BIG rooms and enough space for everything,” you might want to put this one on your list!